
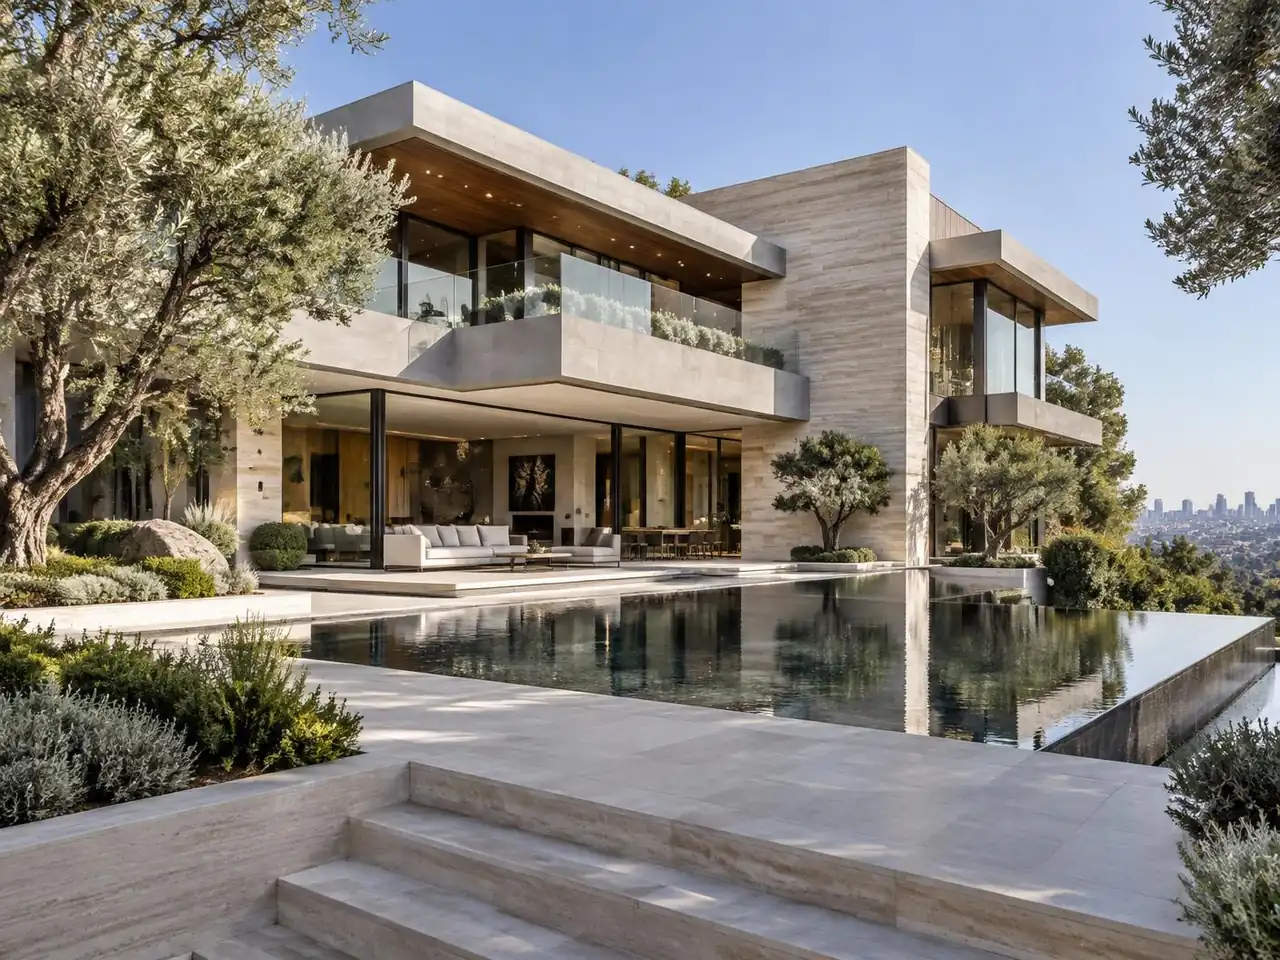
Residential Design-Build · California
California New Construction, Custom Homes & Small Multifamily
A California residential design-build team helping homeowners and investors plan ADUs, custom homes, teardown rebuilds, fire rebuilds, hillside homes, SB9 duplex feasibility, and 2–6 unit small multifamily projects across Greater Los Angeles.
At a glance
A buildable path starts with the right questions.
If you are weighing a ground-up build in California — a custom home, a teardown rebuild, a hillside project, a fire rebuild, an SB9 lot split, or a small 2–6 unit multifamily — start with a written preconstruction feasibility review. The review confirms what the lot can actually permit, what an honest budget range looks like, and where the schedule risk sits before any contract is signed.
This is suited to
- Homeowners planning a custom home or major teardown rebuild.
- Owners rebuilding after the Palisades, Altadena, Eaton, or Bridge fires.
- Hillside owners in the Santa Monica Mountains, Hollywood Hills, or the California/California slopes.
- Investors evaluating SB9 lot splits, duplexes, or 2–6 unit small multifamily infill.
- Buyers under contract who need a feasibility opinion before closing on a teardown lot.
Project consideration 01
What we build
Our practice sits at the intersection of architecture, engineering, and field execution. Every project is delivered as a single design-build contract: one team owns feasibility, design, permitting, engineering, construction, and closeout — instead of bidding plans out to the lowest GC after the fact.
Custom homes
New single-family homes on infill or replacement lots — flat-lot and hillside, 2,000–8,000+ sq ft.
Luxury homes
Higher-finish custom homes with premium envelopes, indoor/outdoor integration, and complex MEP.
Teardown rebuilds
Permit-aware demolition of an existing house and a same-lot replacement build, often larger.
Fire rebuilds
Post-fire ground-up replacement homes — Palisades, Altadena, Eaton, Sonoma — coordinated with insurance and recovery permit tracks.
Hillside homes
Sloped-lot builds with caissons, retaining, drainage, fire access, and view-corridor strategy.
SB9 duplex / lot split
California SB9 feasibility for urban single-family lots — eligibility, screening, and realistic outcomes.
2–6 unit small multifamily
Duplex, triplex, fourplex, and 5–6 unit infill projects for investors and owner-occupants.
Project consideration 02
Los Angeles regional hubs
Different markets, different permit cultures, different cost stacks. Each regional hub covers what makes ground-up construction work in that market — LADBS plan-check rhythm in LA City versus the contract-city patchwork across LA County, and the city-by-city DBI / planning patchwork across the Greater Los Angeles.
Los Angeles
LADBS, LA City Planning, Beverly Hills, Santa Monica, Pasadena, Glendale, Malibu, Palisades & Altadena fire rebuild context.
Los Angeles
Los Angeles-area jurisdictions and other California agencies relevant to a specific property.
Project consideration 03
New construction vs ADU vs addition vs duplex
ADUs and ground-up new construction solve different problems. An ADU adds rentable square footage on an existing lot under ministerial review. A custom home or teardown rebuild replaces the primary structure under full discretionary planning and building plan-check. A duplex or small multifamily build adds doors for income; SB9 sits in between when the lot qualifies.
The right path is rarely obvious without a written feasibility — lot coverage, FAR, setbacks, parking, fire/hazard overlays, slope, soils, utility capacity, and renter-protection rules all push the math in different directions. We run that math once, on paper, before the first design dollar is spent.
Project consideration 04
Preconstruction feasibility — the only honest start
Every ground-up project starts with a written preconstruction feasibility review covering zoning, FAR, height and setback limits, hillside or coastal overlays, fire/WUI status, historic overlays, soils and slope, utility capacity, and the realistic permit path through the specific jurisdiction.
The output is plain-English: what the lot can permit, an honest budget range with named drivers, a realistic timeline range with named risks, and a one-page next-steps memo. You decide whether to keep going before any design fee or contract is committed.
Project consideration 05
Design, engineering & permit coordination
Design-build means architecture, structural, civil, geotech, Title 24, MEP, and field execution sit under one contract with one accountable team. Every consultant is briefed against the same target budget, the same target schedule, and the same buildability constraints — instead of arriving piecemeal at plan-check.
Architecture
In-house or partnered architecture coordinated against budget from sketch.
Structural engineering
Lateral, seismic, and gravity engineering coordinated with the foundation/civil package.
Civil + geotech
Drainage, grading, retaining, and stormwater coordinated with soils/geotech recommendations.
Title 24 / CALGreen
Energy and green-building compliance under the 2025 California Energy Code (effective for permits filed on/after January 1, 2026).
MEP
Mechanical, electrical, and plumbing coordinated with the energy model and the structural package.
Permit coordination
Plan-check submittals, correction cycles, planning hearings, and clearance routing.
Project consideration 06
Cost ranges — honest, named drivers
Per-square-foot averages obscure more than they reveal. The same nominal size can require materially different work on a flat infill lot versus a hillside parcel with deep foundations, or under different local review paths. The cost page separates project types and names the drivers that must be resolved before proposals are compared.
Entry-level new construction
Modest finishes, simple lot, conventional foundation — lower end of the range.
Custom and luxury
Higher finish levels, premium envelopes, complex MEP, indoor/outdoor integration.
Hillside scope
Deep foundations, retaining, drainage, access and grading may add substantial work; quantify them from the parcel investigation and design rather than a generic multiplier.
Fire rebuild
Insurance scope drives the budget; like-for-like rebuilds price differently than revised designs.
Small multifamily
Per-door economics, life-safety upgrades, and accessibility triggers shape the stack.
Project consideration 07
Timeline ranges — where projects actually slip
Most ground-up California residential projects run 18–36 months brief-to-keys: feasibility and concept design, full design development, structural / civil / geotech / Title 24 coordination, plan-check and correction cycles, planning hearings where required, permit issuance, and 12–22 months of construction.
Schedule risk concentrates in three places: discretionary planning where required, plan-check correction loops, and long-lead utility coordination (especially service upgrades). Hillside, coastal, fire-zone, and historic-overlay projects add additional review tracks.
Project consideration 08
Common risk factors we plan around
Soils + slope
Expansive soils, fill, and slope can rewrite the foundation package. Geotech early.
Utility capacity
Electrical service upgrades and sewer connections can add months. We scope early.
Fire/WUI overlays
Wildland-Urban Interface zones add ignition-resistant envelope and ember-resistant venting requirements.
Discretionary planning
Coastal, hillside, historic, and design-review processes are calendar risk — we sequence around them.
Plan-check corrections
Cycle count is the single biggest schedule lever once the package is in. Clean submittals matter.
Construction-loan draws
Lender draw inspections must be planned into the schedule, not bolted on.
Project consideration 09
How our design-build process works
We work in five clear stages — feasibility, design, permit, construction, closeout — with a written milestone and a yes/no decision gate at the end of each. You always know what is decided, what is open, and what changes the budget.
1 · Feasibility
Written zoning/FAR/permit review, budget range, timeline range, and a yes/no recommendation.
2 · Design
Schematic → design development with continuous estimating against the target.
3 · Permit
Engineering coordination, plan-check submittal, correction loops, planning where required.
4 · Construction
Fixed-scope contract, weekly schedule update, monthly owner walk.
5 · Closeout
Inspections, sign-off, warranty, and a documented as-built package.
Questions
What owners ask first.
- Do you build outside of Los Angeles and Greater Los Angeles?
- Our active service areas are Los Angeles County. Outside those regions we will refer you to a vetted peer rather than stretch the team.
- Can you help if I only have a lot and no plans?
- Yes — that is the most common starting point. The preconstruction feasibility review is built specifically for owners and investors who need to understand what a lot can permit and what it would honestly cost before committing to design.
- Do you take on projects where another GC has already started?
- Sometimes. We need to see the existing contract, the existing plan set, the permit status, and the field condition before we can decide whether to take it over. Distressed jobs require a written conditions report first.
- Is the contract fixed-price?
- Yes — the construction contract is fixed-scope and fixed-price against an agreed set of permitted drawings. Change orders are only initiated by owner-requested scope changes, jurisdictional corrections, or genuinely concealed conditions, and every change is priced in writing before work proceeds.
- Will you work with my architect?
- Yes. Design-build does not require us to also do design; we coordinate with outside architects regularly. The contract structure adjusts so the design team carries their own coordination responsibility while we carry construction and field-engineering accountability.
- Can you support construction-to-permanent loan draws?
- Yes. We produce the standard draw documentation lenders expect (AIA G702/G703 or equivalent, lien releases, photographic evidence, inspection coordination) and we plan the schedule around the lender's draw cadence.
- What about ADUs?
- ADUs remain a core service. If an ADU is genuinely the right tool for your lot we will tell you so during feasibility. New construction pages exist because not every project is an ADU — and the wrong tool wastes money.
Official sources
- California Building Standards Commission
California Department of General Services · Authoritative source for California Building Code, CALGreen, and reference standards.
- California Energy Commission — Building Energy Efficiency Standards
California Energy Commission · 2025 California Energy Code (Title 24, Part 6) effective for permits filed on/after January 1, 2026.
- California HCD — SB 9 (Urban Lot Split / Two-Unit)
California Department of Housing and Community Development · Statewide SB9 eligibility, lot-split mechanics, and exemptions.
- California contractor license lookup
California Contractors State License Board · Verify license status — confirm CSLB status directly with the source.
RSA location
Based in Beverly Hills, serving Greater Los Angeles.
Your next step