
Residential ideas, studied through space and material.
Public design studies with concept imagery that explains residential project types, planning questions and material directions across Greater Los Angeles. The imagery is not represented as RSA authorship, client records or completed-project work.
Public concept studies only · Real client projects, addresses and records remain private unless separately approved for publication
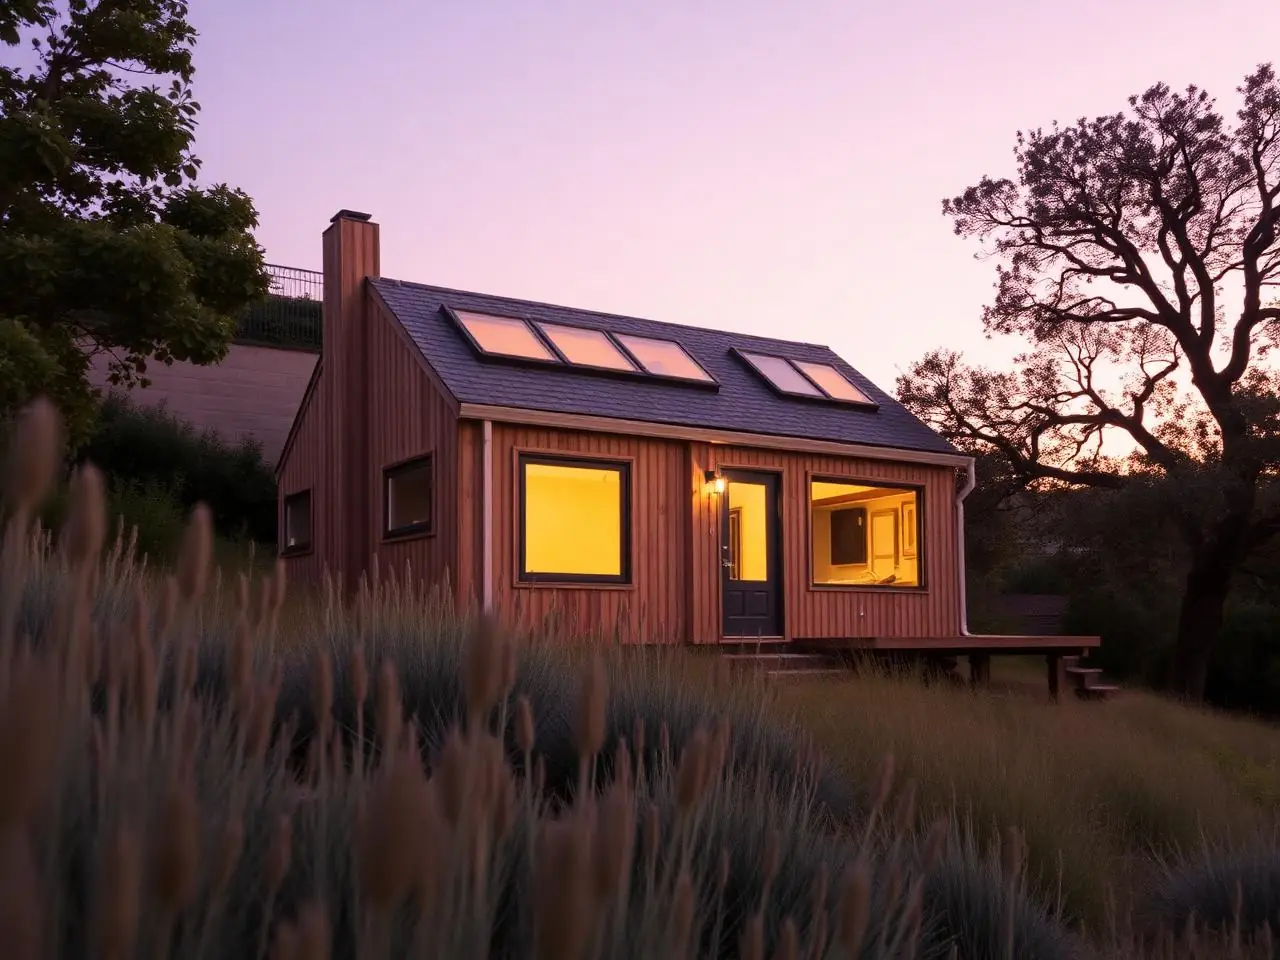 Detached
Silver Lake Studio
Silver Lake, LA
Hillside lot, board-and-batten cedar, clerestory dawn light.
- Type
- Detached ADU
- Size
- 640 sq ft
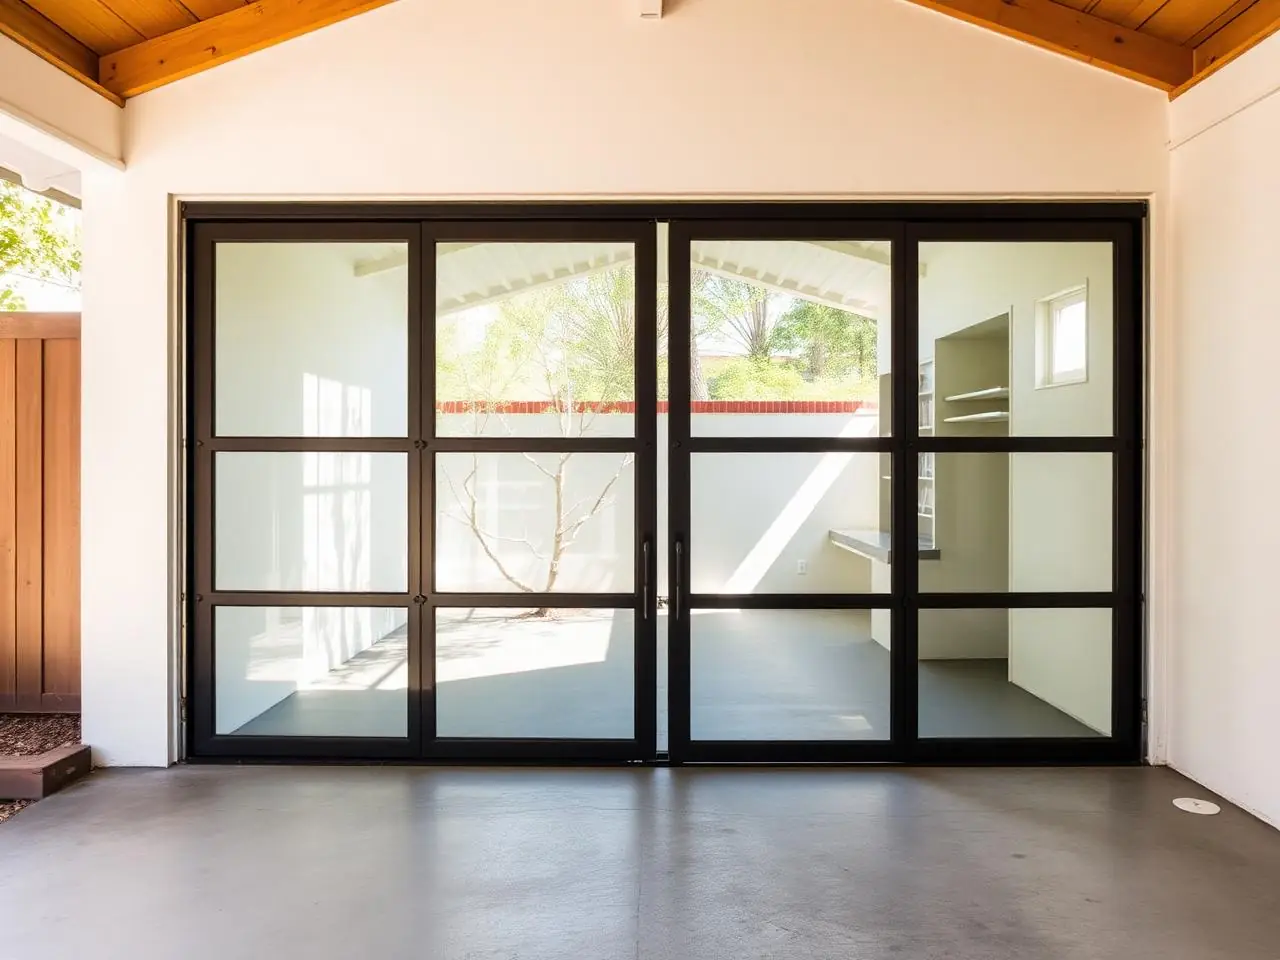 Conversion
Mar Vista Conversion
Mar Vista, LA
1950s detached garage rebuilt to a permitted JADU with skylight and walk-in.
- Type
- Garage Conversion
- Size
- 420 sq ft
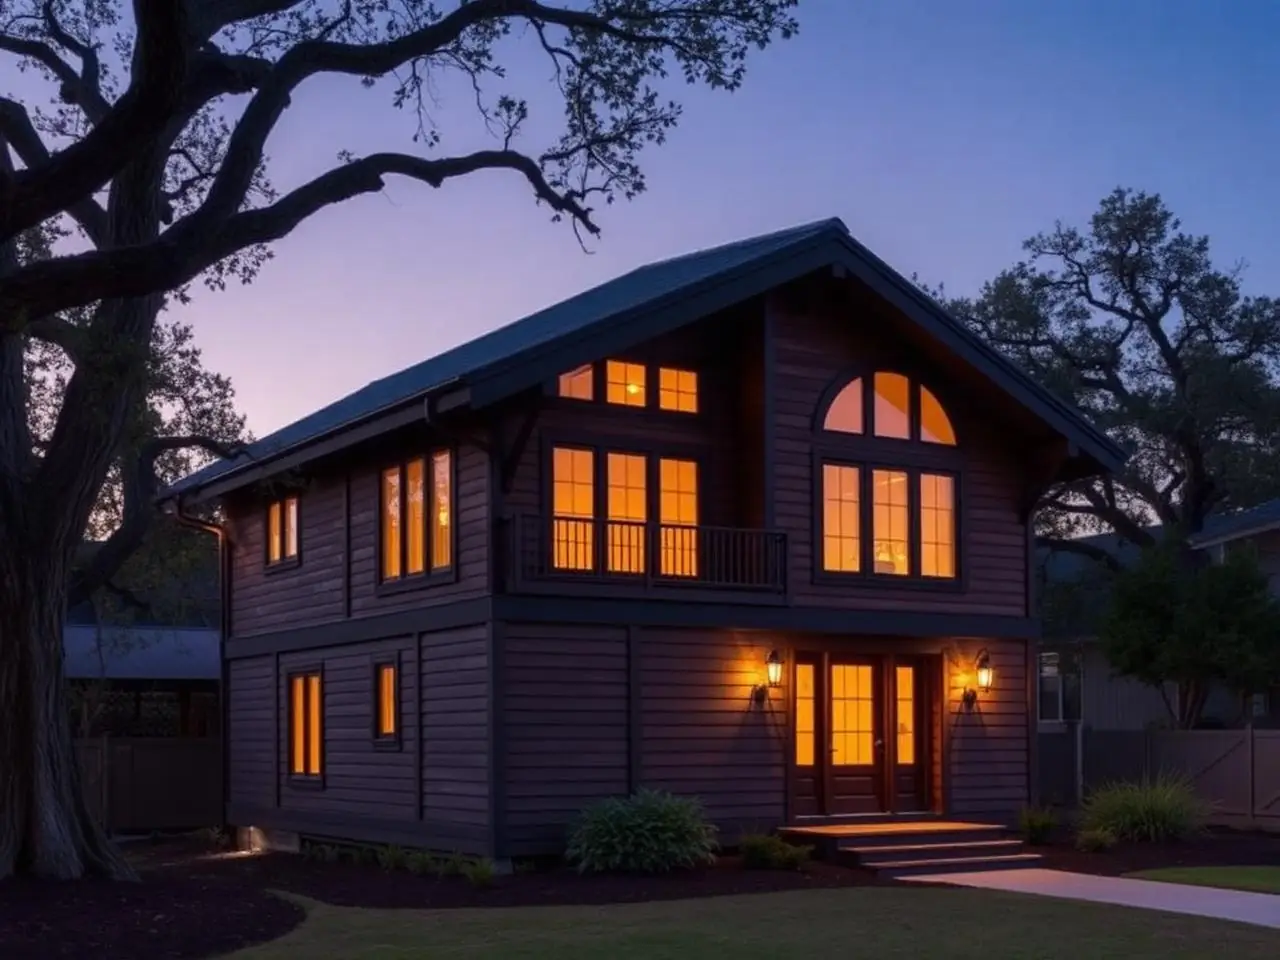 Detached
Pasadena Craftsman
Bungalow Heaven, Pasadena
Two-story Craftsman echo with steel-string sleeping loft and mature-oak siting.
- Type
- Detached ADU + Loft
- Size
- 1,000 sq ft
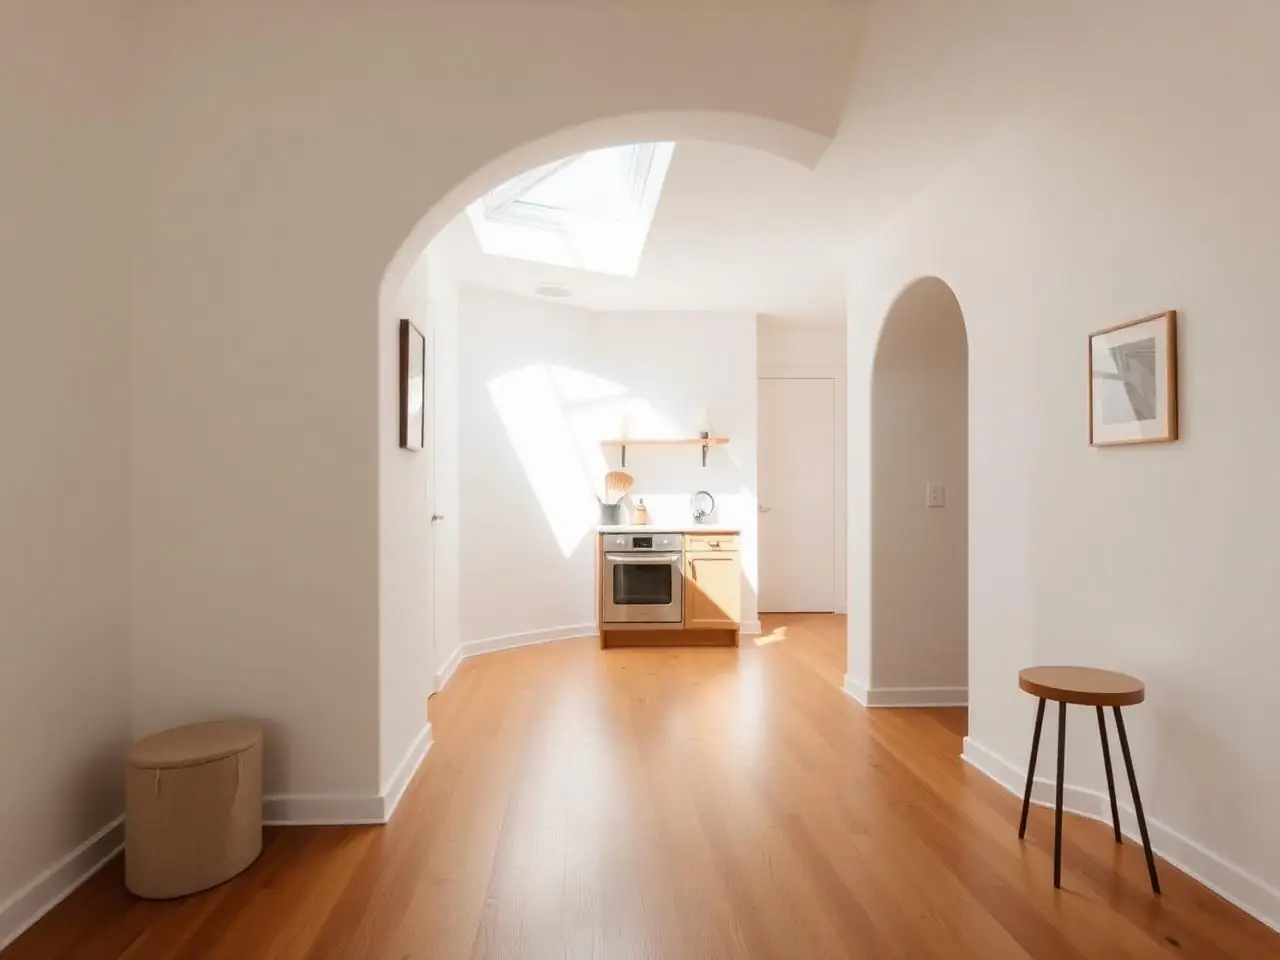 Junior
Venice Junior
Venice, LA
JADU carved inside the existing Spanish bungalow — no new exterior walls.
- Type
- Junior ADU
- Size
- 500 sq ft
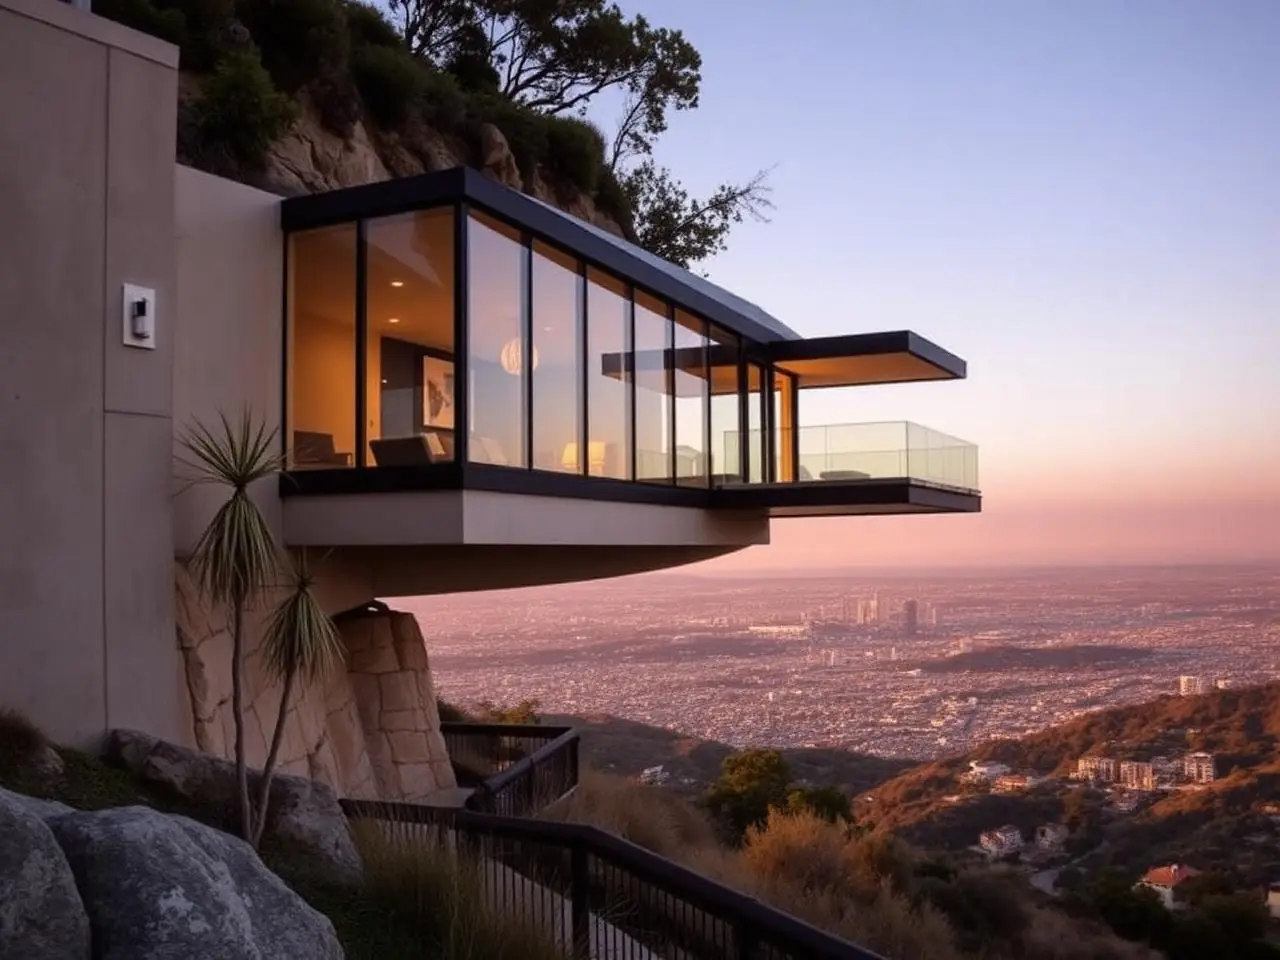 Addition
Mulholland Addition
Mulholland, LA
Cantilevered hillside wing with a primary suite reading room and view deck.
- Type
- Attached Addition
- Size
- 1,150 sq ft
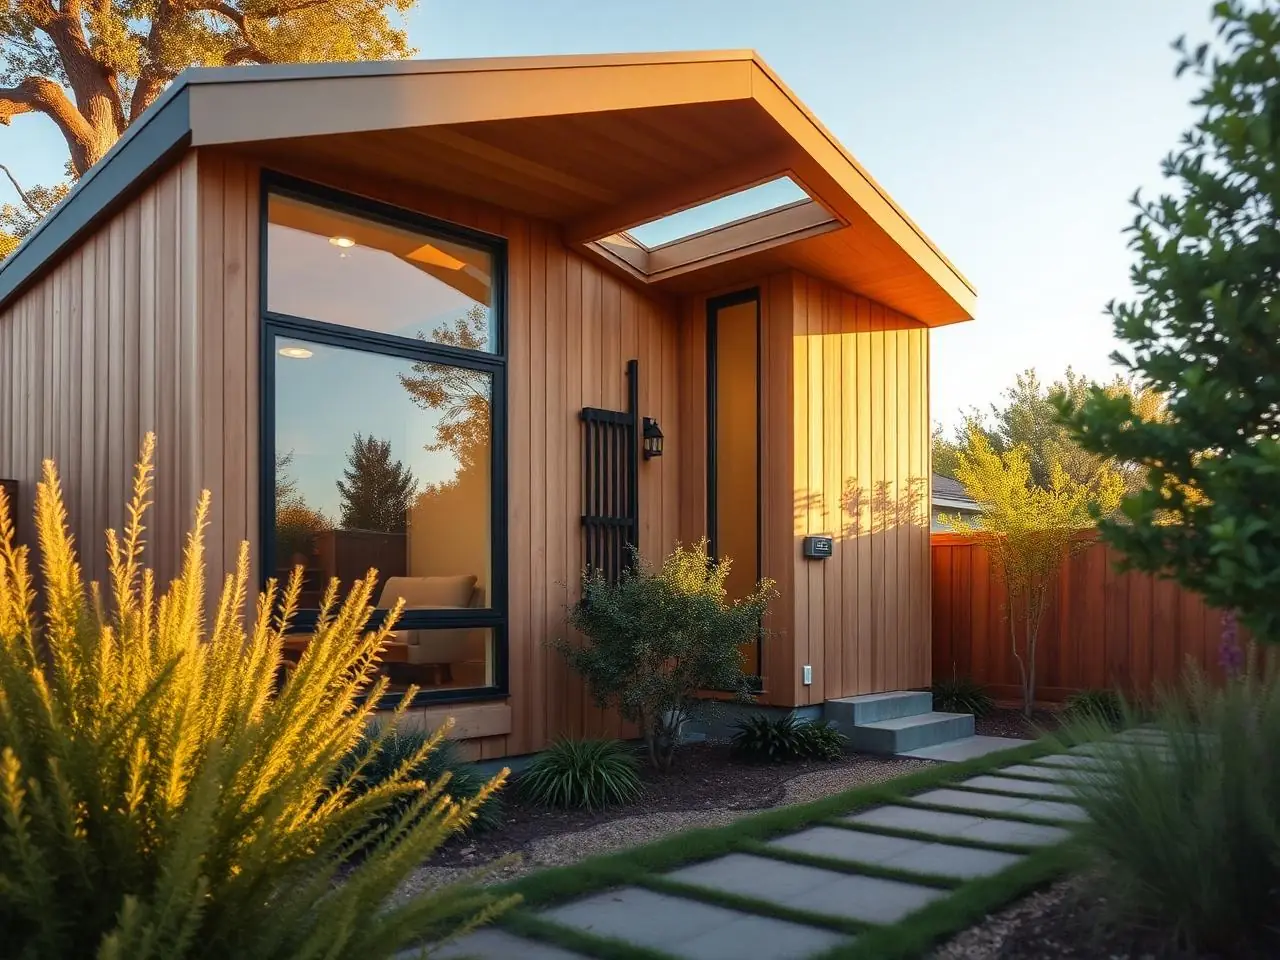 Detached
Beverly Grove Cottage
Beverly Grove, LA
Limewashed brick, brass trim, walnut interior — the studio's quiet showpiece.
- Type
- Detached ADU
- Size
- 850 sq ft
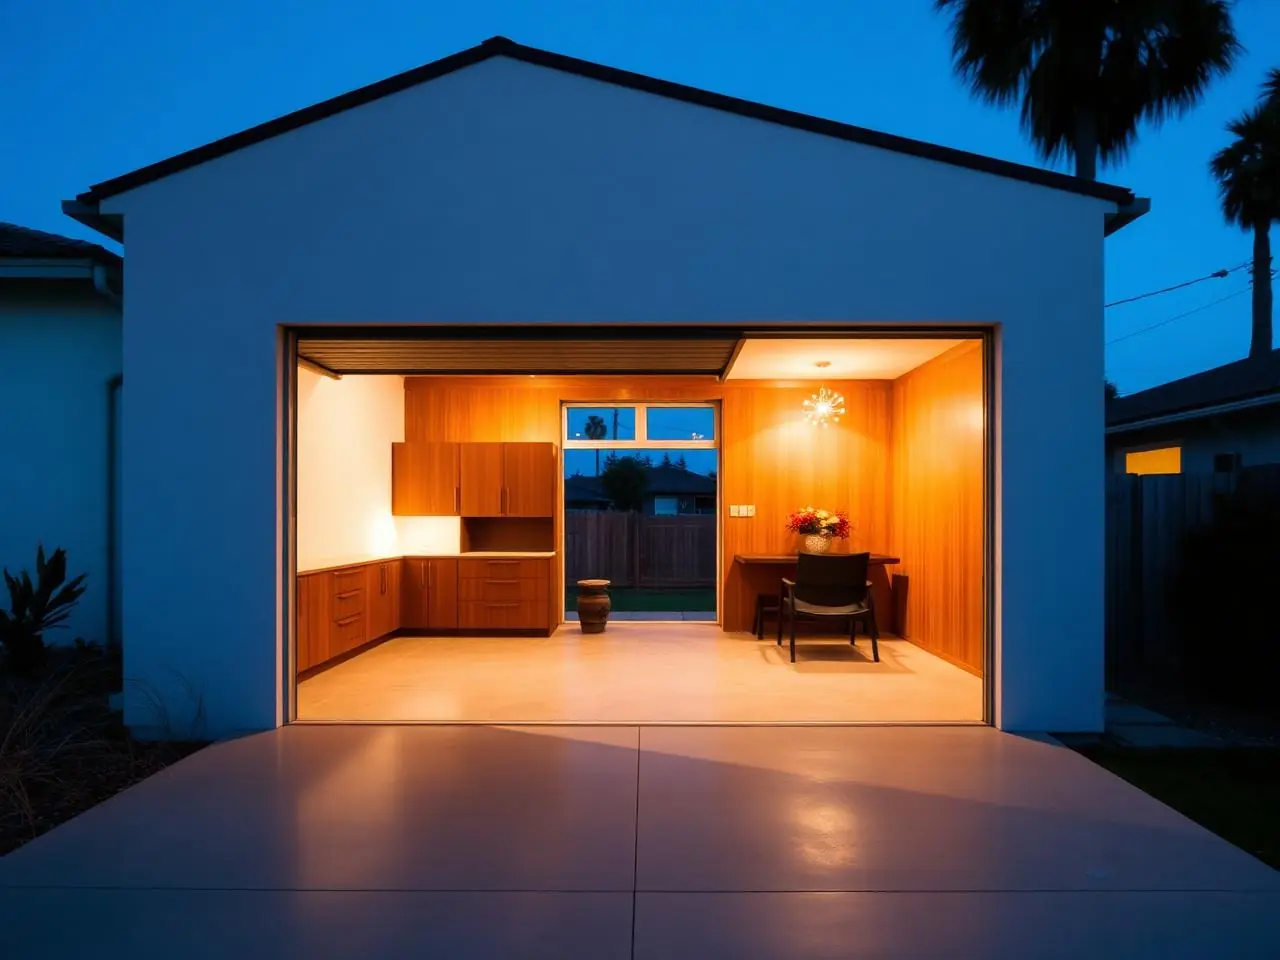 Conversion
Culver Conversion
Culver City
Studio-and-bath conversion with a steel garage door re-used as a folding wall.
- Type
- Garage Conversion
- Size
- 480 sq ft
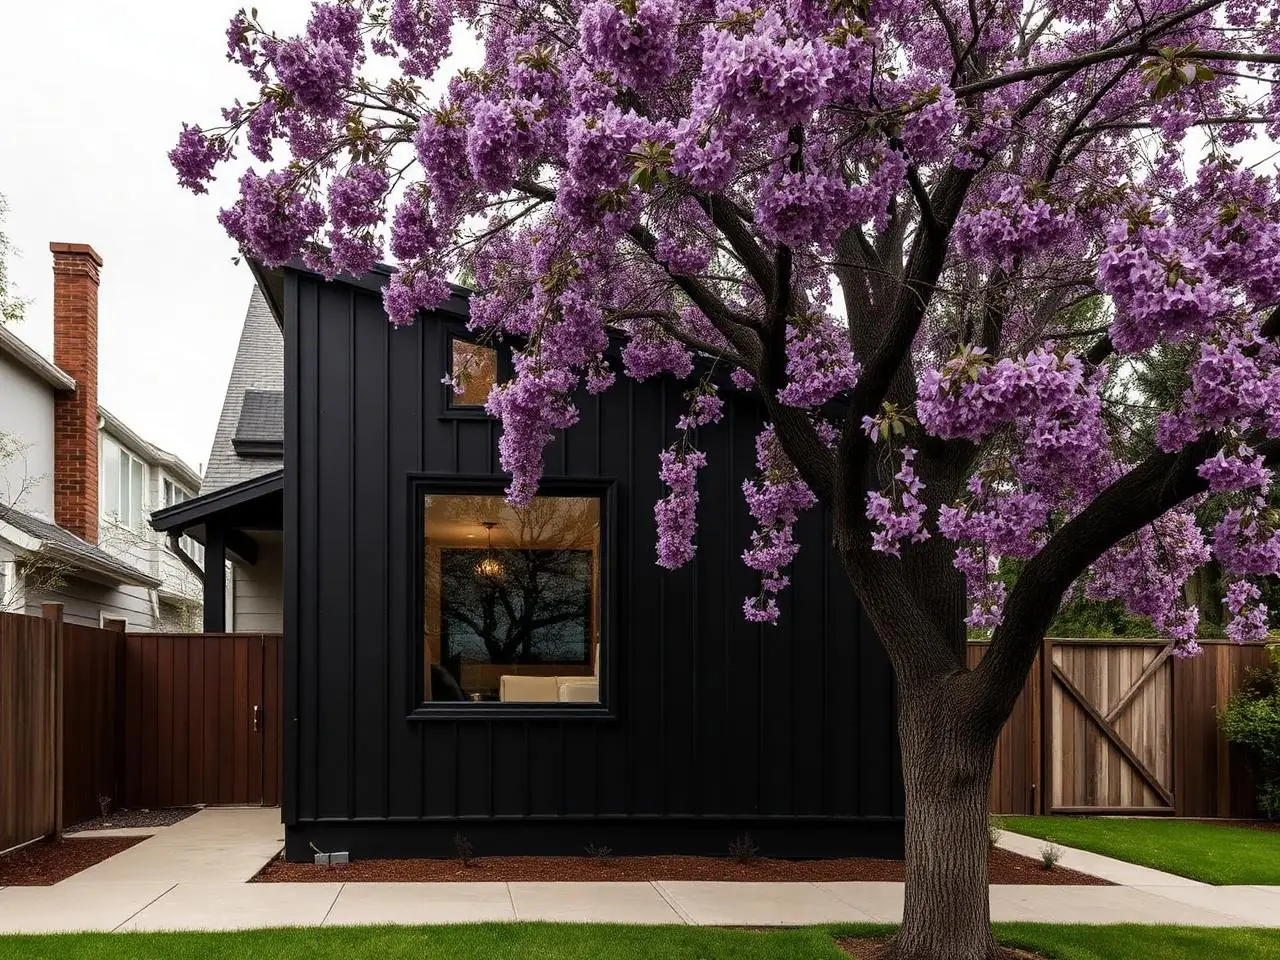 Detached
Highland Park Modern
Highland Park, LA
Black metal-clad volume tucked behind a 1920s craftsman primary house.
- Type
- Detached ADU
- Size
- 720 sq ft
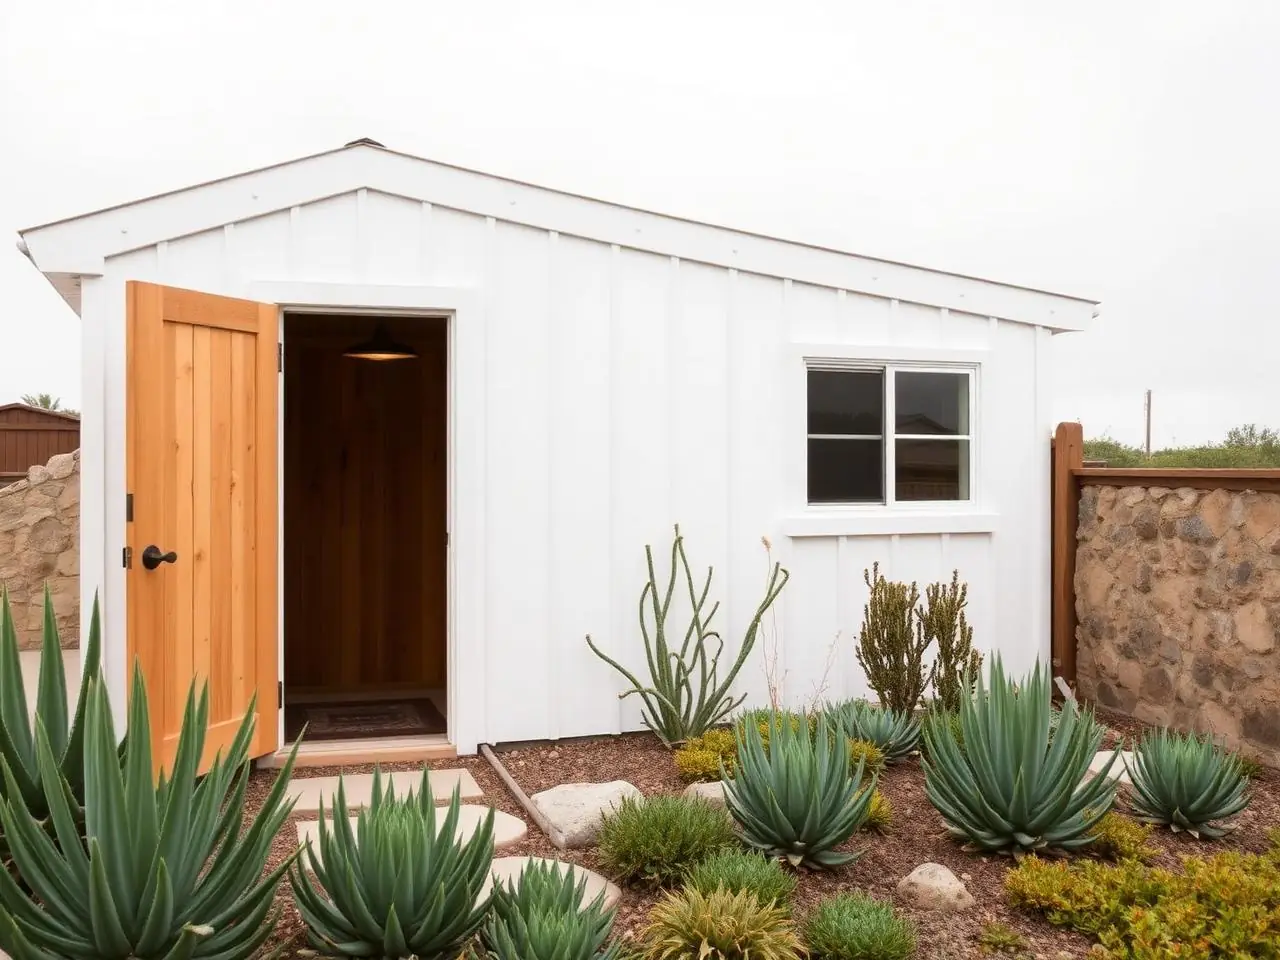 Detached
Manhattan Beach Studio
Manhattan Beach
Beach-facing studio with cedar interior and an outdoor shower garden.
- Type
- Detached ADU
- Size
- 550 sq ft
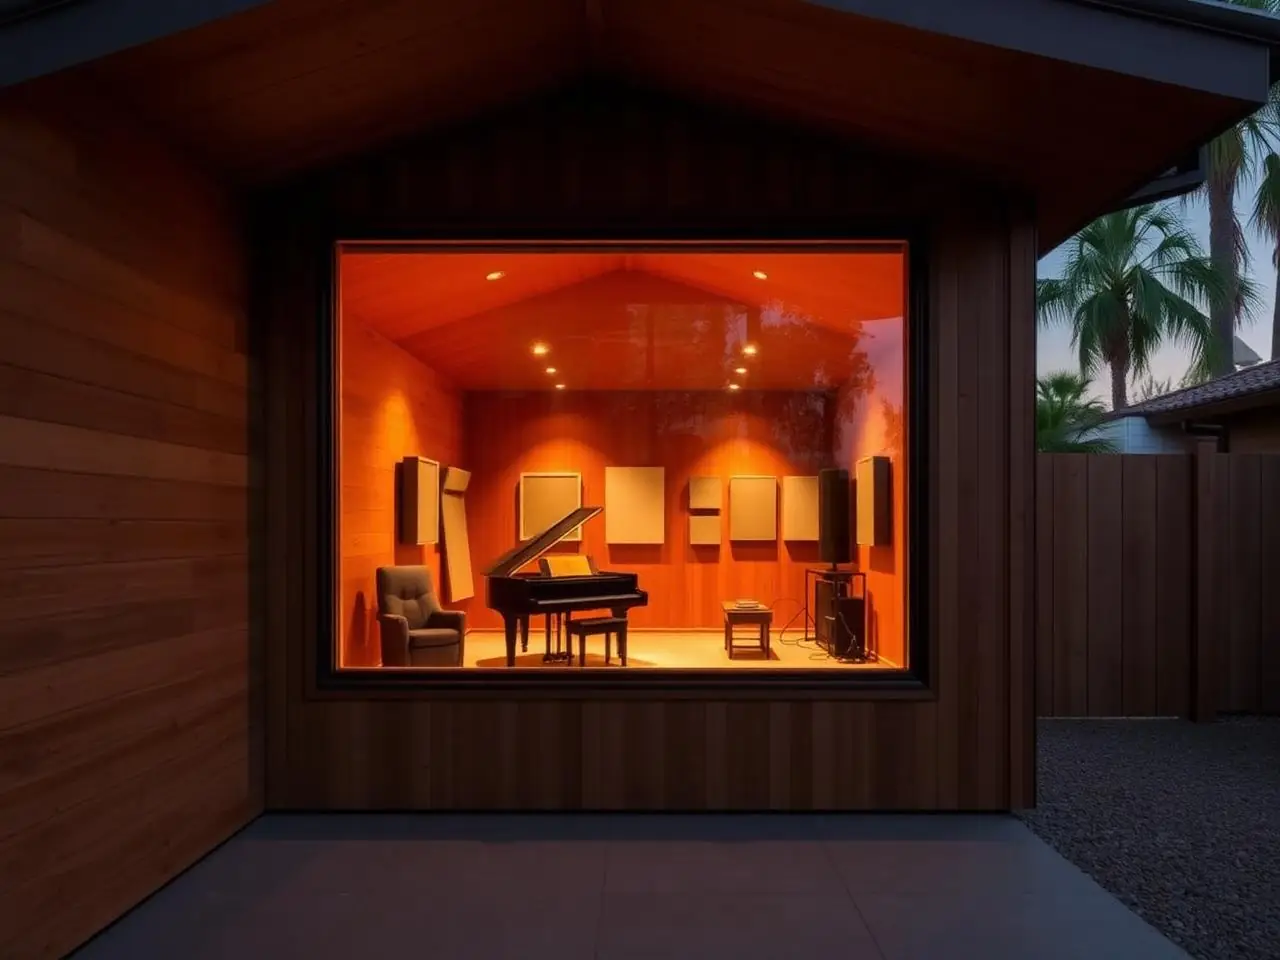 Detached
Burbank Media Cottage
Burbank
Sound-isolated home office + bedroom, designed for a working composer.
- Type
- Detached ADU
- Size
- 780 sq ft
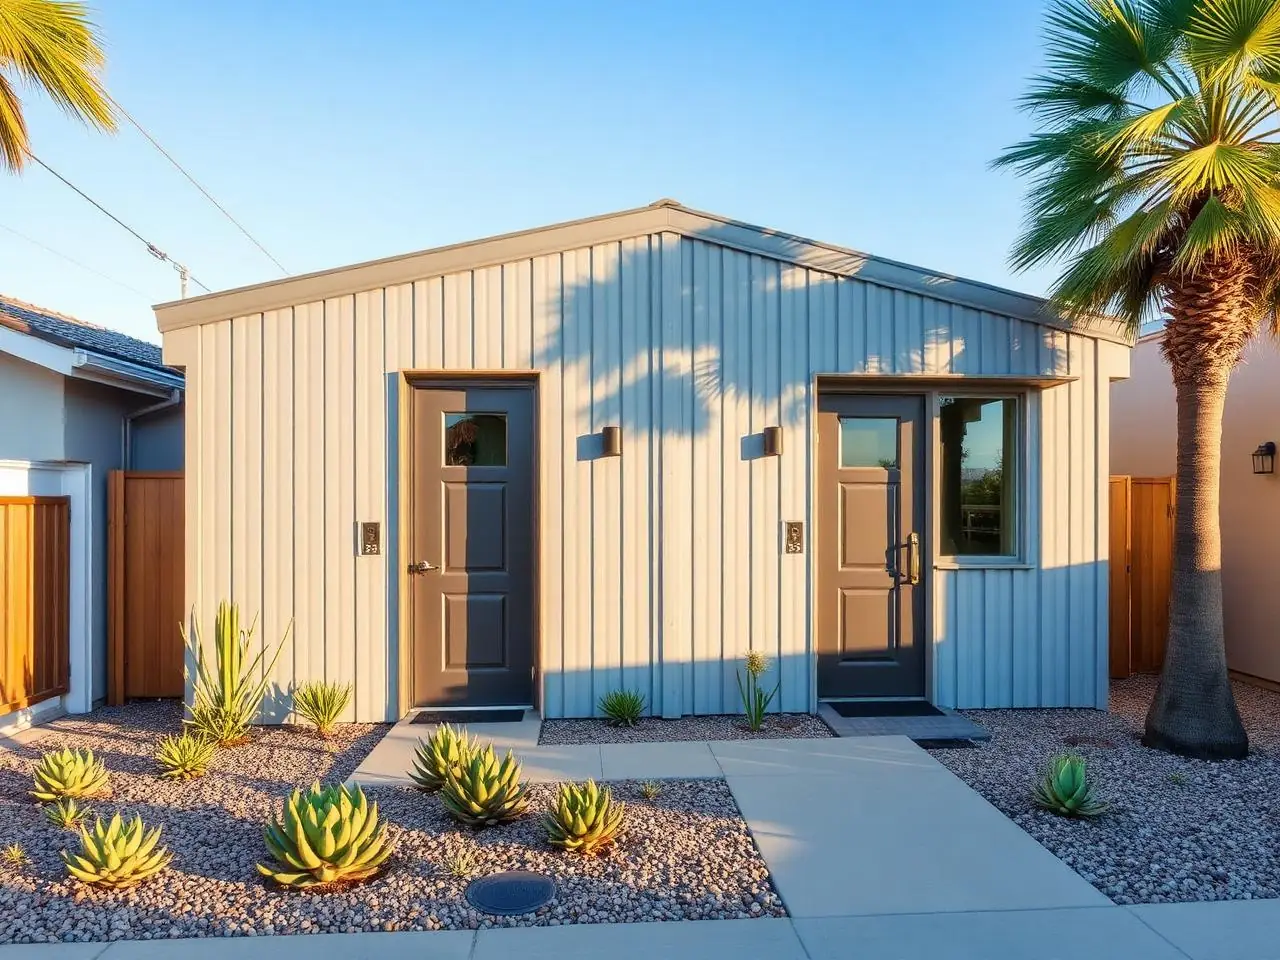 Detached
Long Beach Eastside
Eastside, Long Beach
Two-bedroom rental ADU optimized for long-term lease yield.
- Type
- Detached 2-BR ADU
- Size
- 980 sq ft
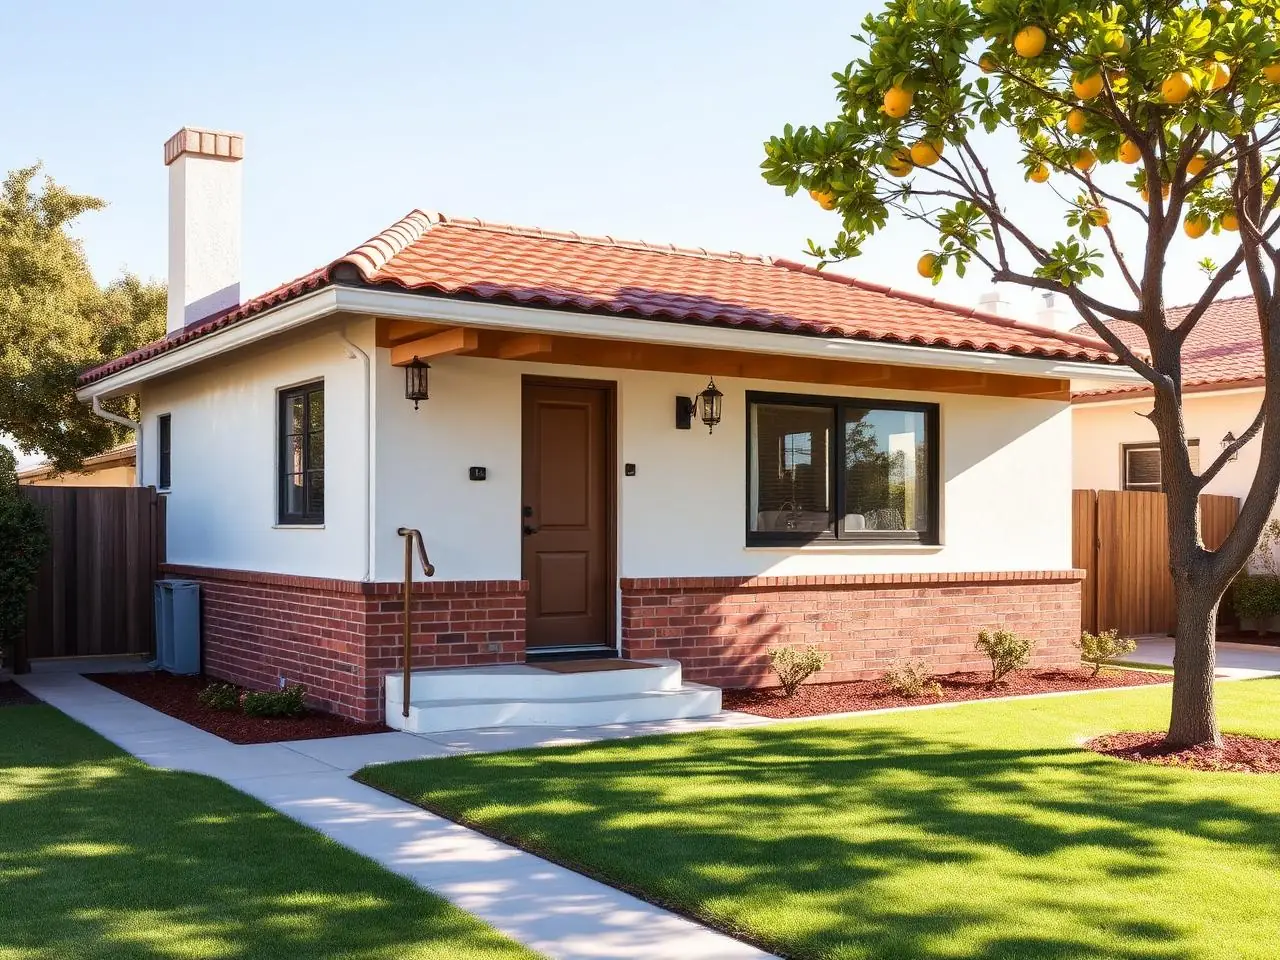 Detached
Torrance Family Suite
Torrance
Multigenerational suite with kitchenette and roll-in shower aging-in-place.
- Type
- Detached ADU
- Size
- 820 sq ft
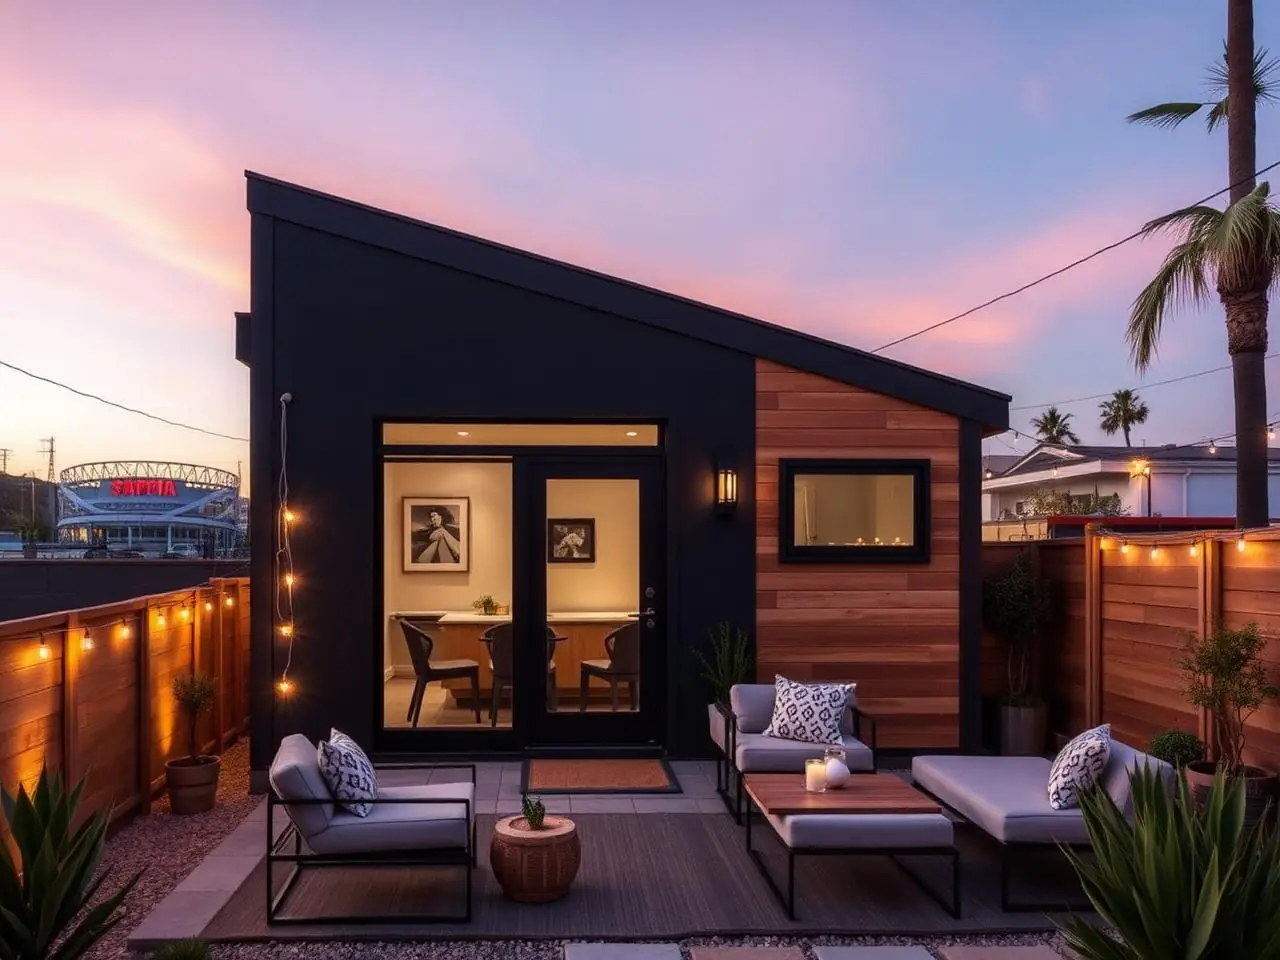 Detached
Inglewood Stadium ADU
Inglewood
Mid-term-rental unit furnished for SoFi-adjacent traveling staff.
- Type
- Detached 1-BR ADU
- Size
- 700 sq ft
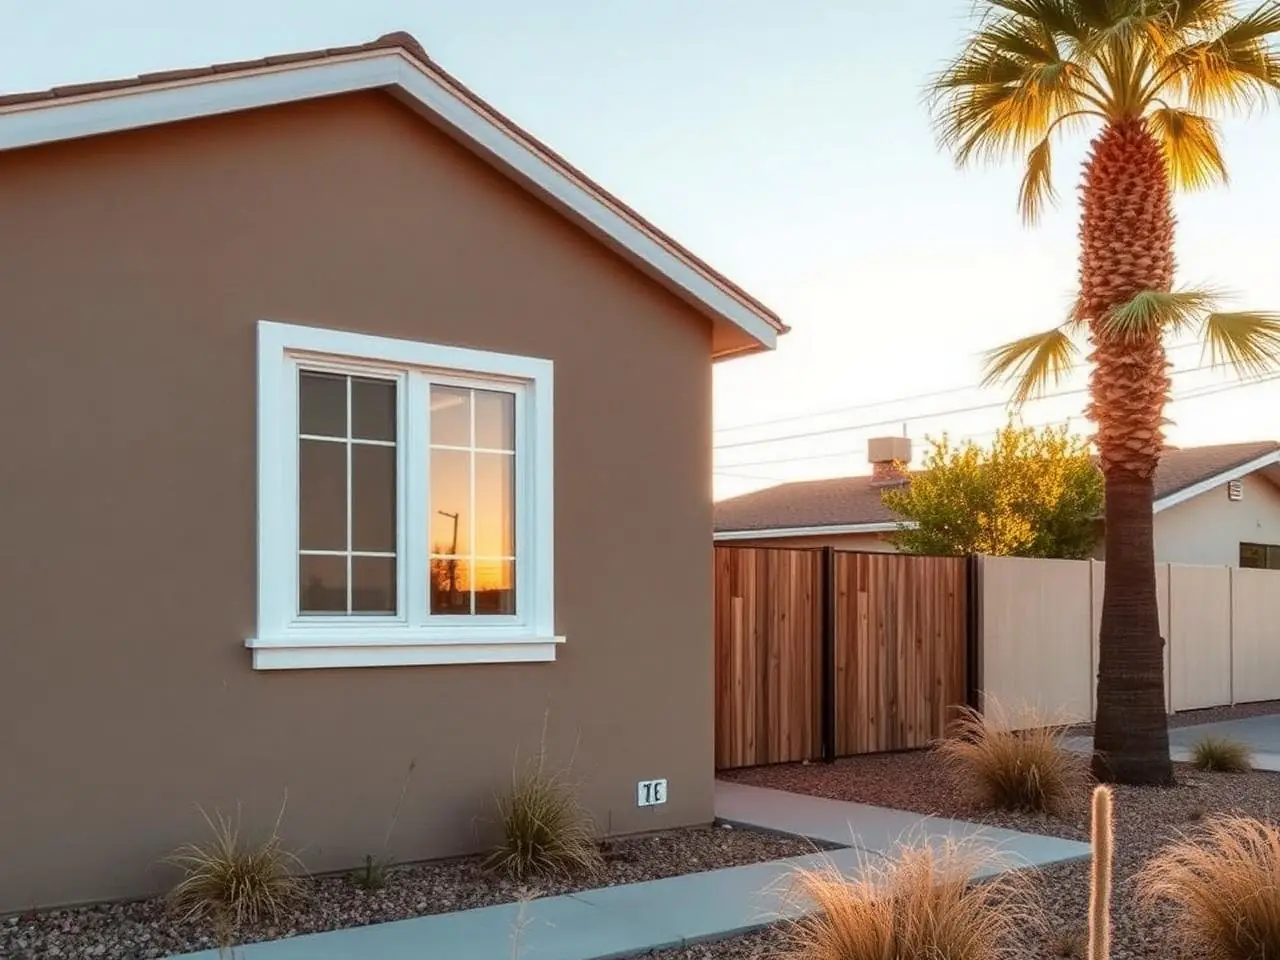 Detached
Compton Workforce 2-BR
Compton
Workforce-rental two-bedroom — fixed-fee build with finish-tier upgrades.
- Type
- Detached 2-BR ADU
- Size
- 950 sq ft
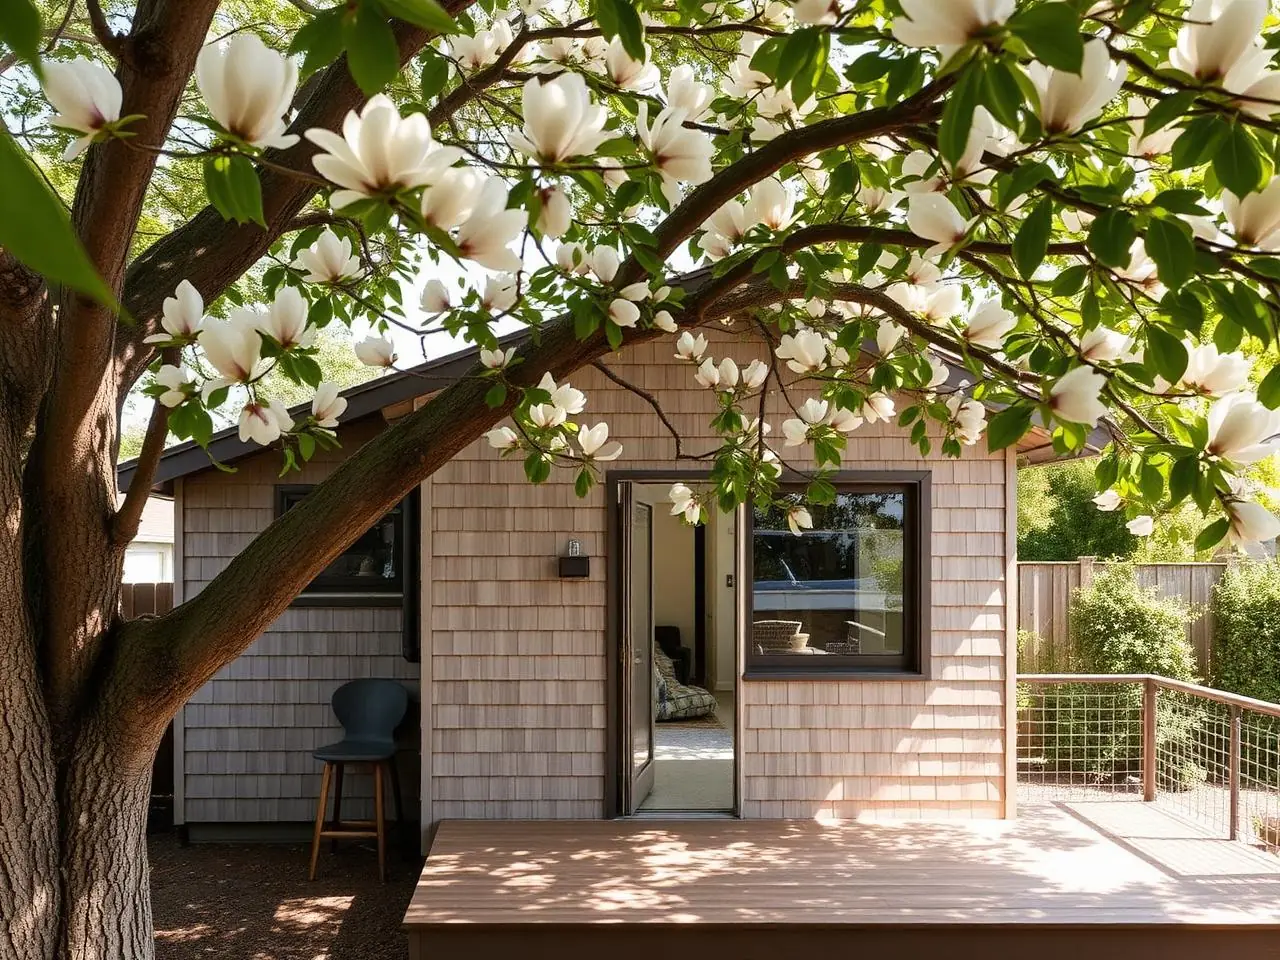 Detached
El Segundo Tree-Section
El Segundo
Pocket studio nestled under existing magnolia canopy — zero tree removal.
- Type
- Detached Studio
- Size
- 520 sq ft
Concept comparison · not completed RSA work
Two views answer different remodeling questions.
These reference studies are not a before-and-after sequence and do not depict one property. Use them to separate exterior integration decisions from interior layout and material decisions.
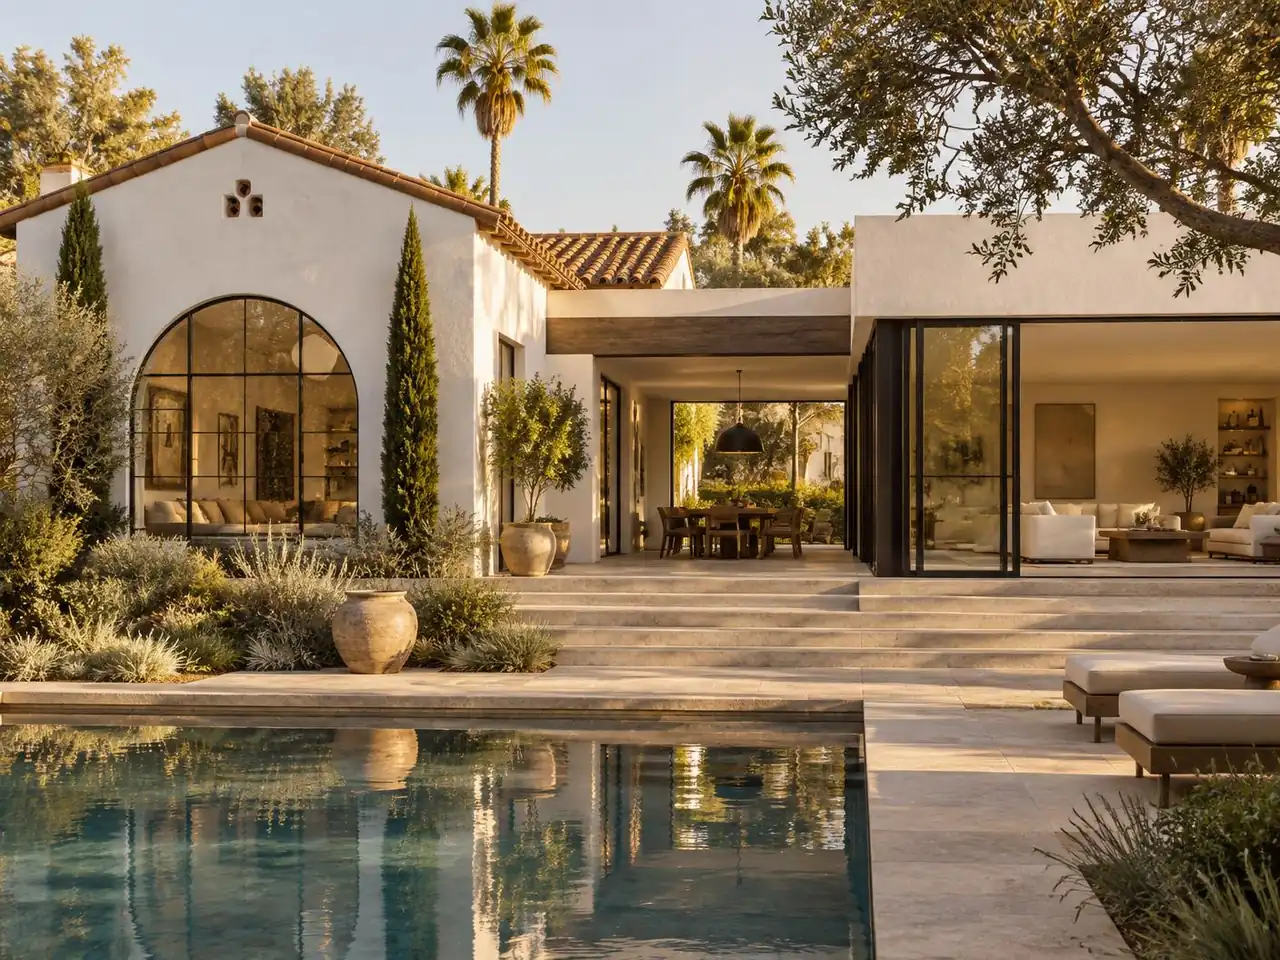
Envelope and connection
Study roof and floor transitions, weather protection, structure, glazing, shade and how retained exterior materials meet new work. A continuous color palette can unify the composition, but it does not resolve waterproofing or structural details.
- Where does retained construction end?
- How will drainage and waterproofing cross the connection?
- Which openings affect structure, energy work and exterior character?
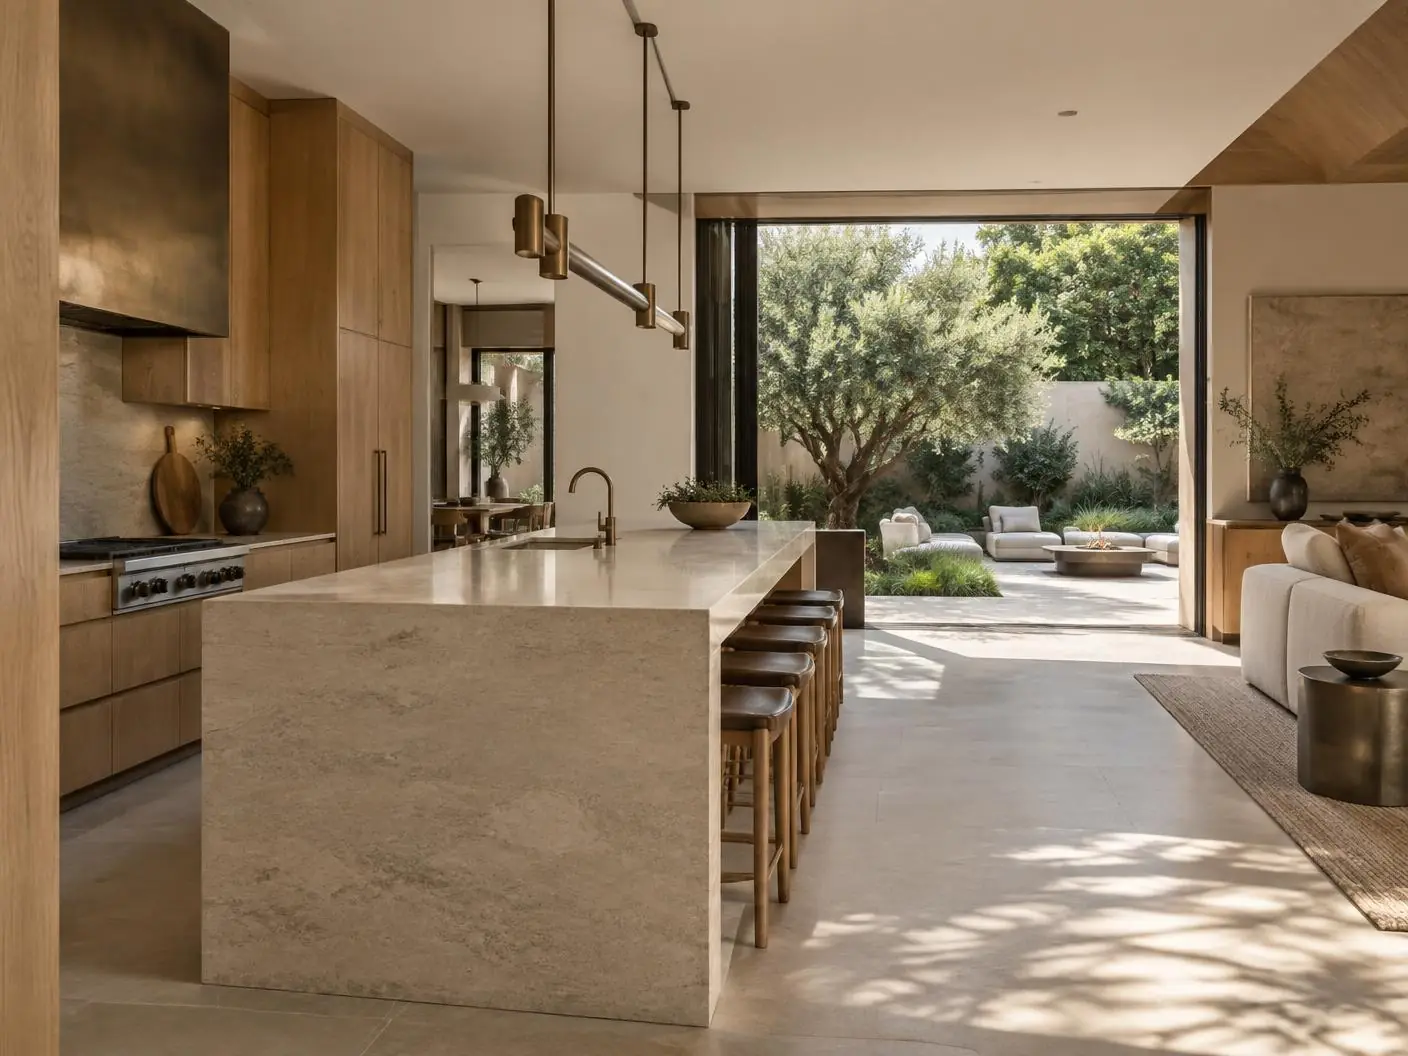
Layout and material junctions
Study clearances, storage, appliance and service locations, cabinet module sizes, stone spans, lighting and transitions to retained rooms. Custom and semi-custom systems should be compared against actual dimensions—not by category alone.
- Which dimensions are fixed by appliances or circulation?
- Where do cabinet, stone, floor and ceiling lines meet?
- Which selections must be known before utilities and fabrication?
Reference imagery supports design discussion only. Product fit, field conditions, authorship and construction scope require project-specific verification.
About these studies
How to use concept studies responsibly
Are these completed RSA projects?
No. Every study on this page is a concept, not a completed project, client record or permit. Verified projects are published separately only when a client approves.
How do I test a concept against my own lot?
Start a project passport with your city and project type; it lists the documents that decide whether a similar layout can work on your property.
Have a property you would like to understand? Start with its address, constraints and your priorities.
Discuss your property→