
Residential capabilities
Design and construction, connected from the start.
RSA studies each property before defining scope, team, approvals or construction strategy.
Accessory dwelling units
Detached ADUs, garage conversions and compact living spaces developed around an existing property.
Explore capability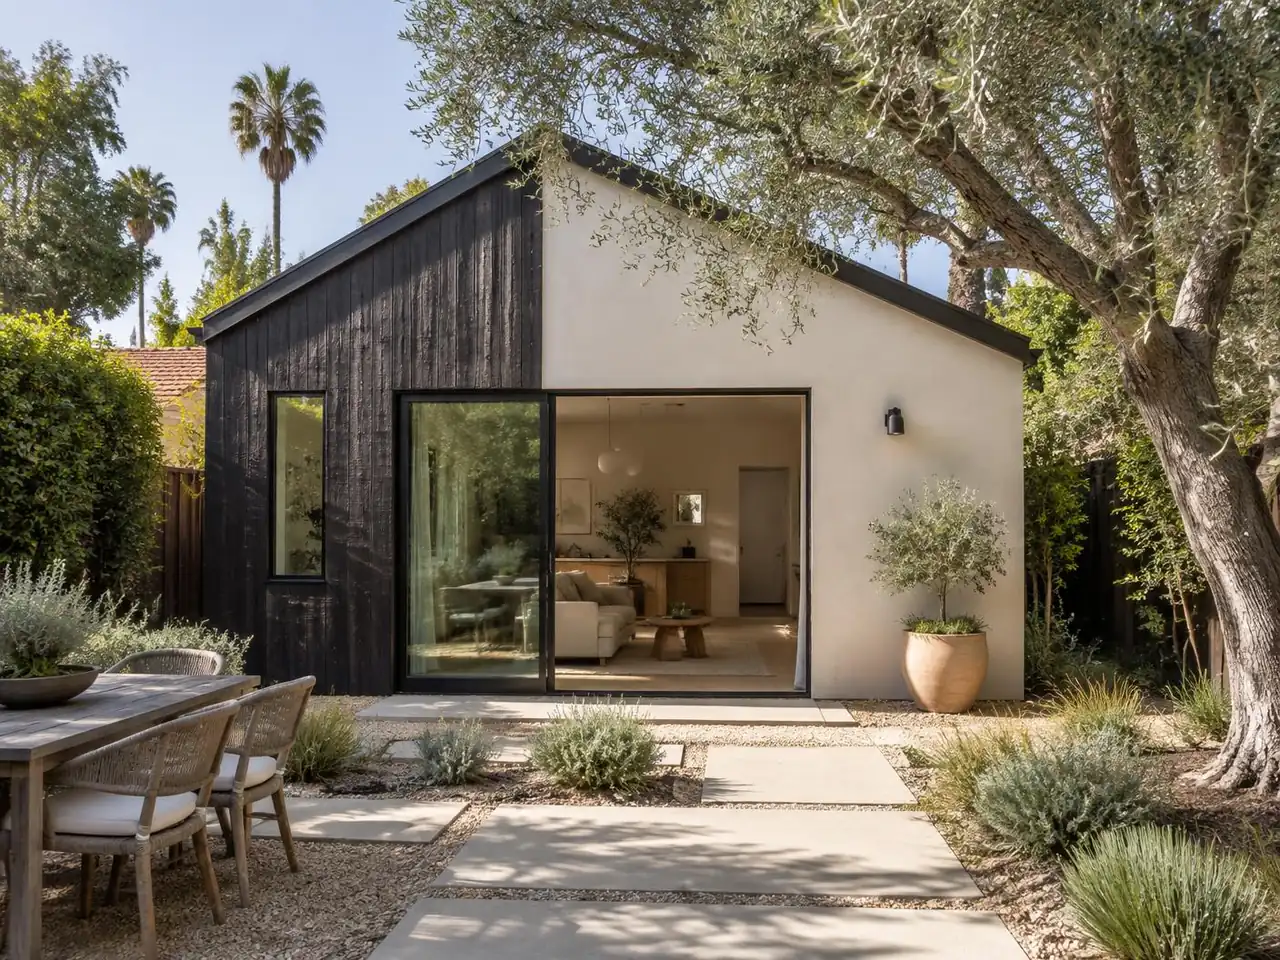
Custom homes
Ground-up residences shaped by the site, owner priorities and applicable review requirements.
Explore capability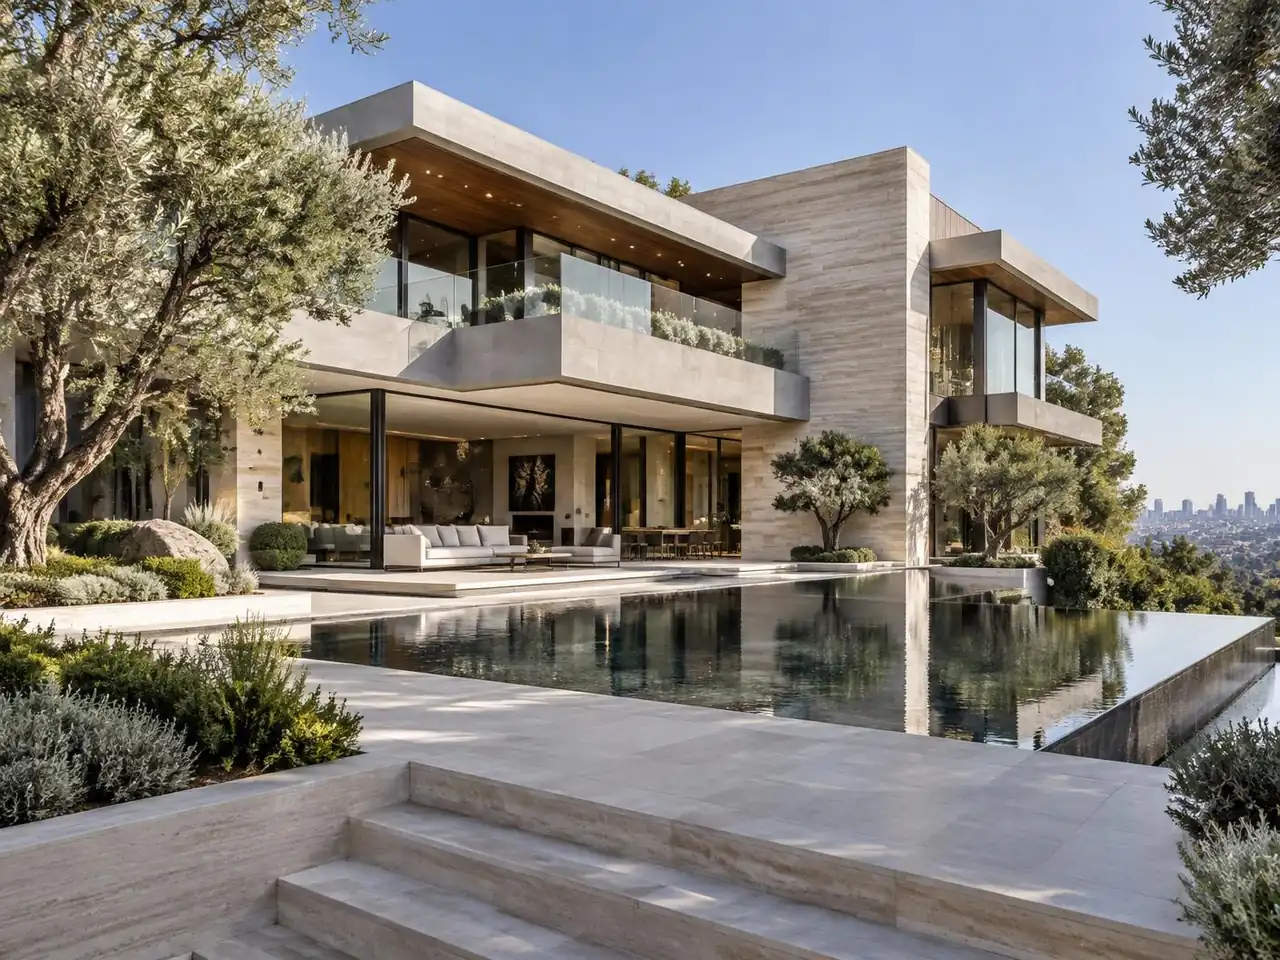
Remodels + additions
Additions and whole-home alterations coordinated around the legal existing structure, systems and site.
Explore capability
Whole-home remodeling
A retain, repair or replace plan that coordinates layout, structure, systems and finish decisions.
Explore capability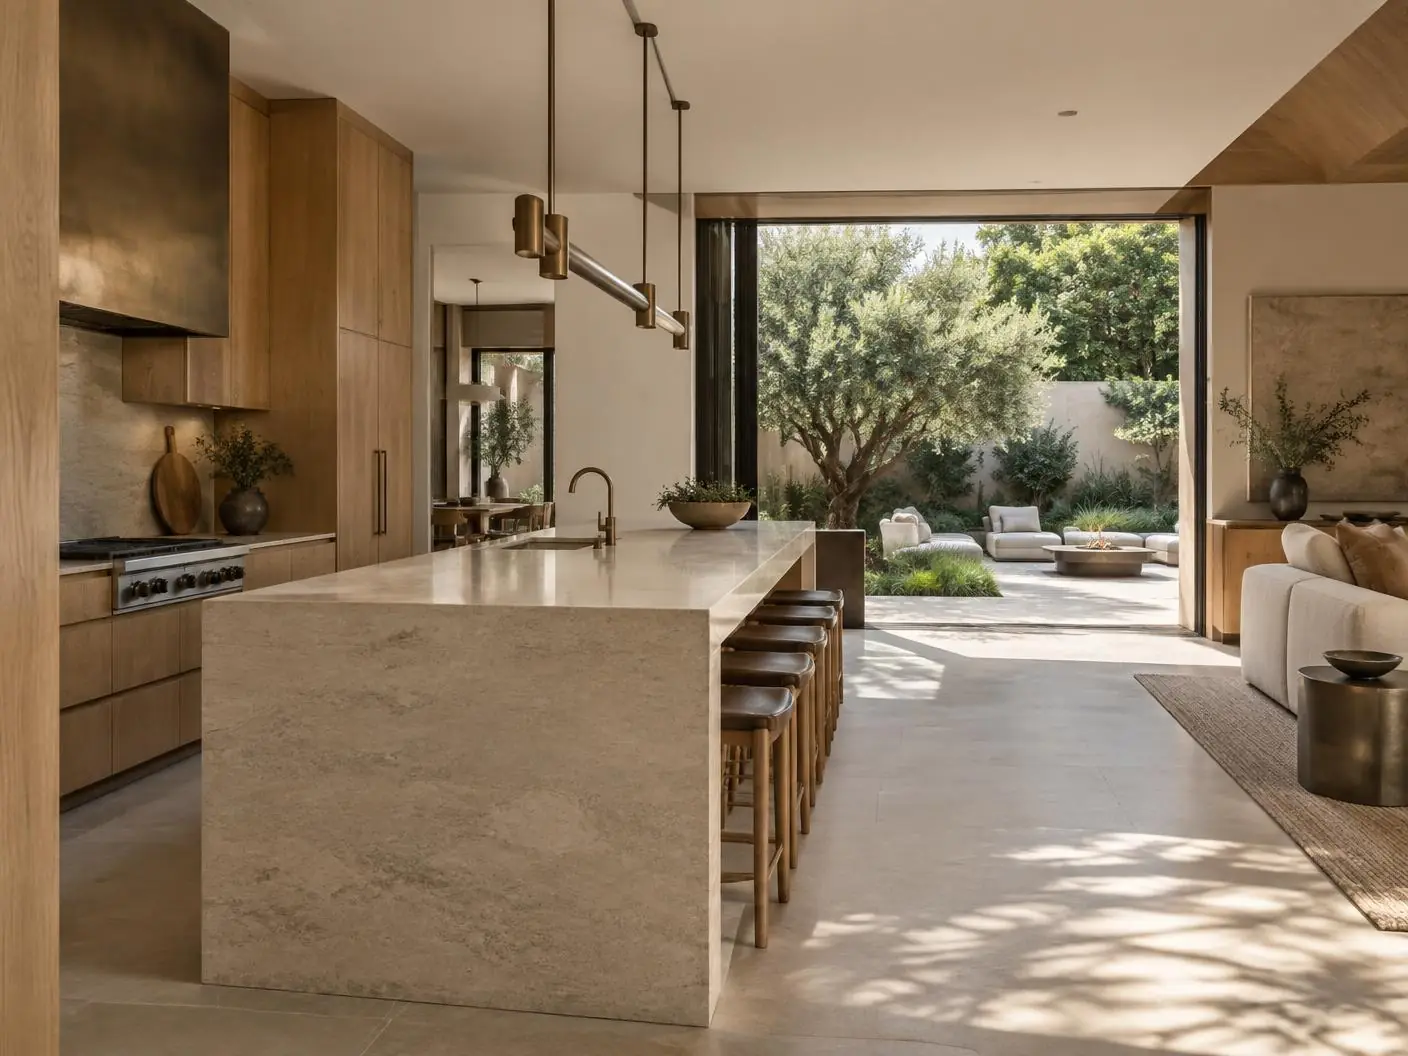
Hillside + complex sites
Early coordination of slope, access, structure and agency considerations for demanding properties.
Explore capability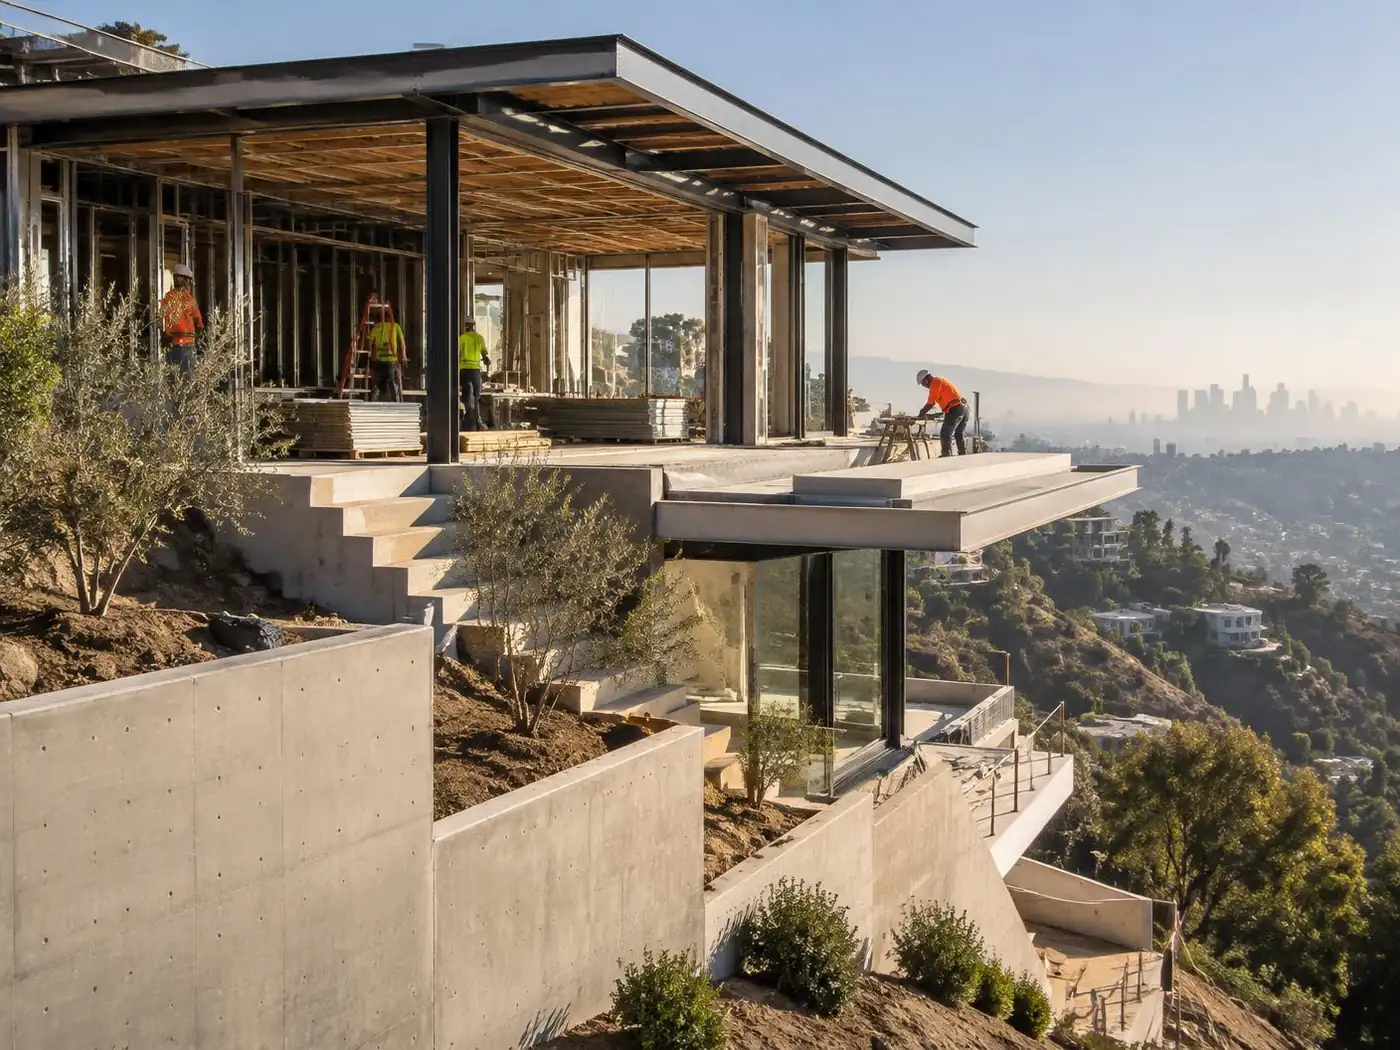
Small multifamily
Property-specific study and improvement of small multifamily residential buildings.
Explore capabilityStart where your question is
Which page answers the question you arrived with
- “Can a second unit work on my lot at all?”ADU service and statewide rules
- “Could the existing garage become the unit?”Garage conversion service
- “What does my city require, specifically?”City research desks
- “Where does the budget actually go?”Cost categories
- “How do I compare contractors and proposals?”License and bid worksheet
- “How do two cities differ on the same project?”Compare cities side by side
- “We are building a new house in Beverly Hills.”Beverly Hills new construction
- “Should we add space or reorganize the entire house?”Compare whole-home remodeling
RSA location
Based in Beverly Hills, serving Greater Los Angeles.
How scope is set
The property determines the proposal—not a generic price table.
Site conditions, desired use, consultant needs and the approval path are reviewed before responsibilities and commercial terms are documented.
Before a consultation
What to bring to a first property conversation
The more of this is available, the sooner the conversation moves from general guidance to your specific property.
Send property detailsThe enquiry form is the current intake route. Nothing is committed by sending it.
- The property address, and the parcel number if you have it.
- Any plans, surveys, permit records or reports already in hand.
- Photos of the areas involved, including the existing structures.
- How the finished space should be used, and by whom.
- Constraints you already know about: access, tenants, trees, easements, HOA review.
- Where you are in the process, and what decision you are trying to make next.
FAQ
Frequently asked questions
General answers before a property-specific conversation.
Which service is right for my lot?
The right service depends on the existing building, available yard, access, utilities, planning constraints and your intended use. A garage conversion can fit when the structure is lawful and suitable; a detached ADU or addition may be clearer when existing conditions create too many compromises.How long does the full design-build process take?
The full path includes design, required studies, agency review, corrections, construction and inspections. Each jurisdiction and property can introduce different dependencies, so the schedule should be developed after the address and scope are reviewed.Do you handle the permits and plan check?
Yes — every engagement includes architectural, structural, Title 24, and LADBS plan-check management end-to-end. We submit, track, and clear corrections under one P&L so you don't coordinate between separate firms.Are you licensed, bonded, and insured?
Licensing, insurance and the contracting entity should be verified in writing before an agreement is signed. California contractor status can be checked directly through the CSLB public license tool.Can I use my own architect or contractor for part of the project?
Team structure depends on the engagement and should be defined before work begins. If the owner brings an architect, engineer or contractor, responsibilities, document ownership, coordination and handoffs need to be stated clearly in the proposed scope.How does pricing compare to other LA design-build firms?
Compare proposals by scope, exclusions, assumptions, design documents, agency work, selections, change procedures and responsibility—not only by the total. RSA provides project-specific commercial terms in writing after the property and requested work are reviewed.