
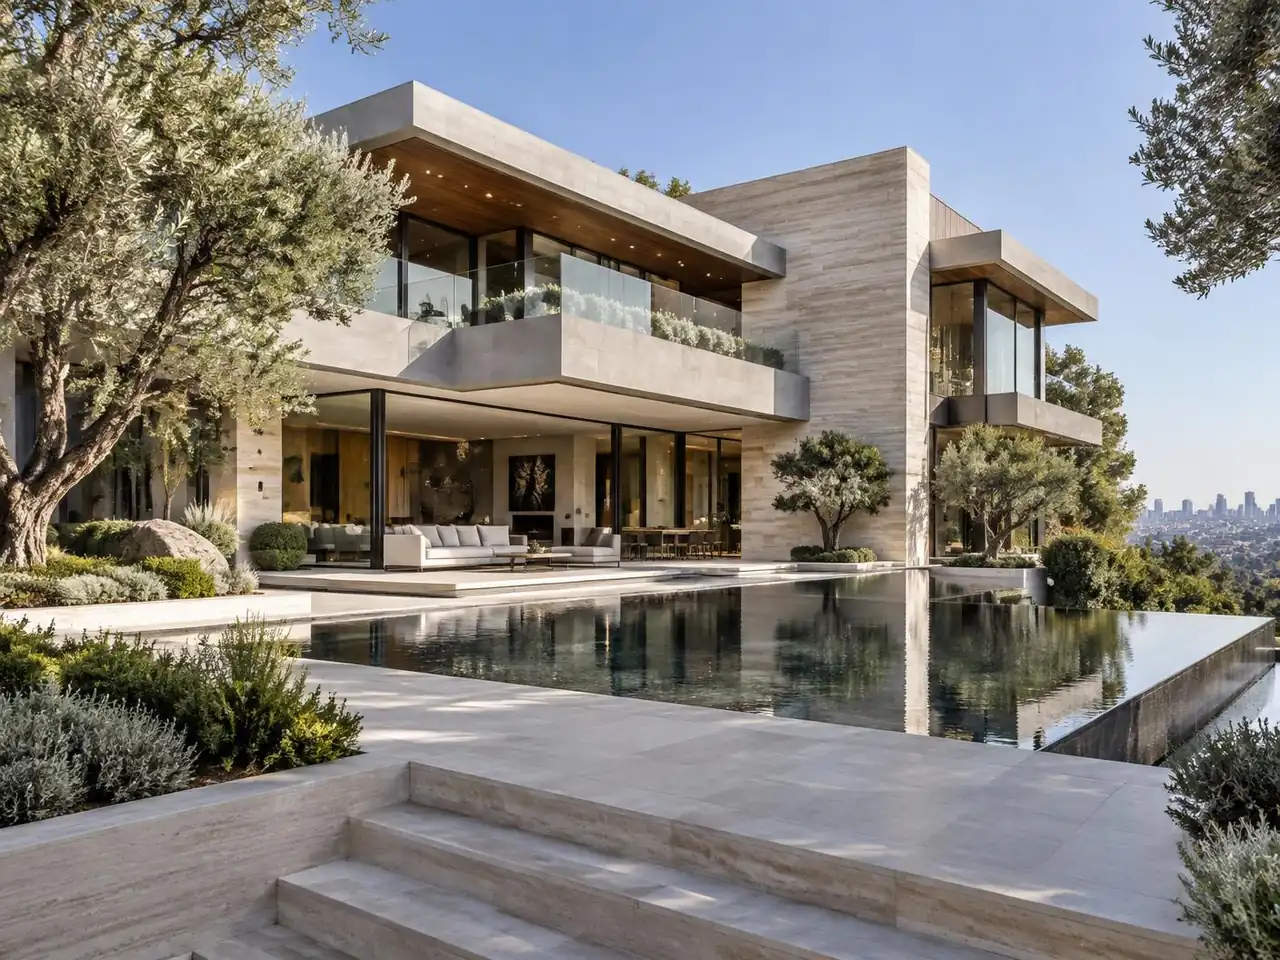
Luxury Homes · California
Luxury Custom Home Builder — Los Angeles
Premium custom homes delivered under a single design-build contract — architect coordination, engineering, permitting, and field execution under one accountable team, calibrated to the higher finish, envelope, and systems expectations that come with the luxury bracket.
At a glance
A buildable path starts with the right questions.
Luxury custom homes succeed or fail on preconstruction discipline. The right starting point is a written feasibility (zoning, FAR, hillside/coastal/fire overlays, soils, utilities) paired with a finish-level and systems brief — so the architect, engineers, and trade partners all design against the same target budget from sketch instead of reconciling at plan-check.
This is suited to
- Homeowners planning a premium ground-up build in Beverly Hills, Bel Air, Brentwood, Pacific Palisades, Malibu, or Manhattan Beach.
- Greater Los Angeles owners considering higher-finish custom homes on complex properties.
- Owners replacing an aging home with a larger, higher-performance, or more accessible luxury residence.
- Owners who want a single accountable team rather than separate architect + GC contracts on a higher-stakes project.
Project consideration 01
Premium custom home planning
Luxury homes compress more decisions into the early stages than standard custom homes — envelope strategy, indoor/outdoor integration, smart-home backbone, automation, audio/video, lighting design, and the structural moves that make those decisions possible all need to be sized before schematic design closes. Feasibility names the realistic envelope (FAR, height, setbacks, overlays) and a budget bracket calibrated against finish and system expectations, not a generic per-square-foot average.
Project consideration 02
Architect coordination
Many luxury projects use a separately retained architect. Design-build does not require us to also do design — it requires the architectural package to be coordinated against the structural, civil, geotech, MEP, Title 24, and field-execution packages from schematic forward, with continuous estimating against a target. We work with the owner's architect under a contract structure that keeps each discipline accountable.
Project consideration 03
Site feasibility and constraints
Premium lots are often the constrained ones: hillside slopes, coastal overlays, very-high fire hazard severity zones, historic preservation overlays, neighbor view corridors, and tight access. Feasibility identifies the engineering and review tracks each constraint triggers — and prices them — before drawings begin.
Hillside lots
Foundation, retaining, drainage and access requirements should be established from the parcel investigation and coordinated design rather than a generic multiplier.
Coastal lots
Coastal Commission appeal jurisdiction, beach setbacks, and salt-air envelope detailing.
Fire (VHFHSZ)
Chapter 7A ignition-resistant envelope, ember-resistant venting, and defensible-space landscaping.
Historic overlays
HPOZ and similar overlays add design review and material-restoration constraints.
Project consideration 04
Finish level, envelope, and systems
At the luxury bracket, finish level — cladding, millwork, doors and windows, lighting, plumbing trim, appliances, hardware — typically moves the budget more than square footage does. Envelope decisions (high-performance glazing, continuous insulation, premium roofing, exterior shading) interact with Title 24 energy modeling, with HVAC strategy, and with the architectural intent. We brief the trade partners against a single integrated set so the home performs the way it looks.
Smart-home backbone (structured wiring, network, lighting control, audio/video, shading, climate zoning) is scoped during design — not retrofitted after drywall — so conduits, panels, and rough-ins land in the right place the first time.
Project consideration 05
Structural complexity and MEP coordination
Luxury homes commonly include long structural spans, cantilevers, glazed corners, and complex roof geometries that push lateral, gravity, and seismic engineering harder than a conventional house. MEP coordination — high-output HVAC zoning, radiant systems, dedicated outdoor air, premium plumbing fixtures, and electrical service capacity — needs to live inside an integrated BIM workflow so trades do not collide in the field.
Project consideration 06
Indoor/outdoor living and pools
Pocket and lift-and-slide door systems, pool/spa integration, outdoor kitchens, fire features, and landscape lighting are common scope add-ons in California luxury homes. Each adds civil, electrical, gas, plumbing, and structural touchpoints that need to be coordinated with the pool contractor, landscape architect, and the city building department early — not at field rough-in.
Project consideration 07
Budget control and owner decision points
Luxury budgets fail when owner decisions are made after the trade is on site. We circulate a written 'decisions due' calendar at construction start covering finishes, fixtures, appliances, hardware, AV, and landscape — keyed to the construction sequence — so on-time decisions do not become change orders.
Project consideration 08
Construction schedule, inspections, and closeout
Luxury construction commonly runs 18–28 months on site plus 8–14 months of design and permit; total brief-to-keys typically lands at 26–42 months and longer on coastal or hillside parcels. Closeout includes commissioning of smart-home and MEP systems, owner training, the final inspection chain, and a documented as-built and warranty package.
Project consideration 09
Why luxury homes need stronger preconstruction
The cost of a wrong decision at the luxury bracket — a foundation that did not anticipate hillside drainage, a glazing package that does not pass Title 24, a smart-home backbone that does not match the lighting design — is measured in months and six-figure change orders. Preconstruction feasibility is not a formality; it is the single highest-leverage spend on the project.
Questions
What owners ask first.
- What does a luxury custom home cost in California?
- Honest 2026 ranges land roughly $750–$1,500+ per sq ft turnkey on premium LA Westside lots and $900–$2,000+ per sq ft on other California markets and in California. Finish level, envelope, structural complexity, and site conditions move you within and beyond the range. Per-square-foot is a starting point only.
- How long does a luxury custom home take?
- Typical range is 26–42 months brief-to-keys. Coastal, hillside, and historic-overlay projects sit at the longer end. The realistic range for your specific project is named in the feasibility note.
- Can you coordinate our architect, interior designer, and landscape architect?
- Yes. Multi-consultant coordination is the norm at this bracket. The contract structure assigns clear scope boundaries and decision rights to each discipline so coordination is not invented mid-construction.
- Do you handle smart-home and AV scope?
- Yes — structured wiring, network, lighting control, AV, shading, and climate zoning are scoped during design with the systems integrator so rough-ins land correctly the first time.
- Will you take over a project that has already started elsewhere?
- Sometimes. We need to see the existing contract, the existing plan set, the permit status, and the field condition before deciding. Distressed luxury jobs require a written conditions report first.
- Is the construction price fixed?
- The construction contract is fixed-scope and fixed-price against an agreed permitted drawing set. Change orders are only initiated by owner-requested scope changes, jurisdictional corrections, or genuinely concealed conditions — and every change is priced in writing before work proceeds.
- Do you have experience with hillside or coastal luxury homes?
- Yes. Site-specific engineering — caissons, retaining, coastal envelope detailing, fire-resistant assemblies — is scoped during feasibility, not after design. We do not promise outcomes that depend on discretionary planning approvals we do not control.
Official sources
- California Energy Commission — 2025 Energy Code
California Energy Commission · Title 24, Part 6 baseline effective for permits filed on/after January 1, 2026 — drives glazing and envelope decisions.
- California Building Standards Commission
California DGS · California Building Code, CALGreen, and reference standards used in luxury envelope and MEP scoping.
- California Office of the State Fire Marshal — Chapter 7A / WUI
CAL FIRE / OSFM · WUI envelope requirements that apply to many luxury hillside and coastal parcels.
- California Coastal Commission
State of California · Coastal zone appeal jurisdiction and Local Coastal Program coordination.
- California contractor license lookup
California Contractors State License Board · Verify contractor license status directly with the source.
RSA location
Based in Beverly Hills, serving Greater Los Angeles.
Your next step