
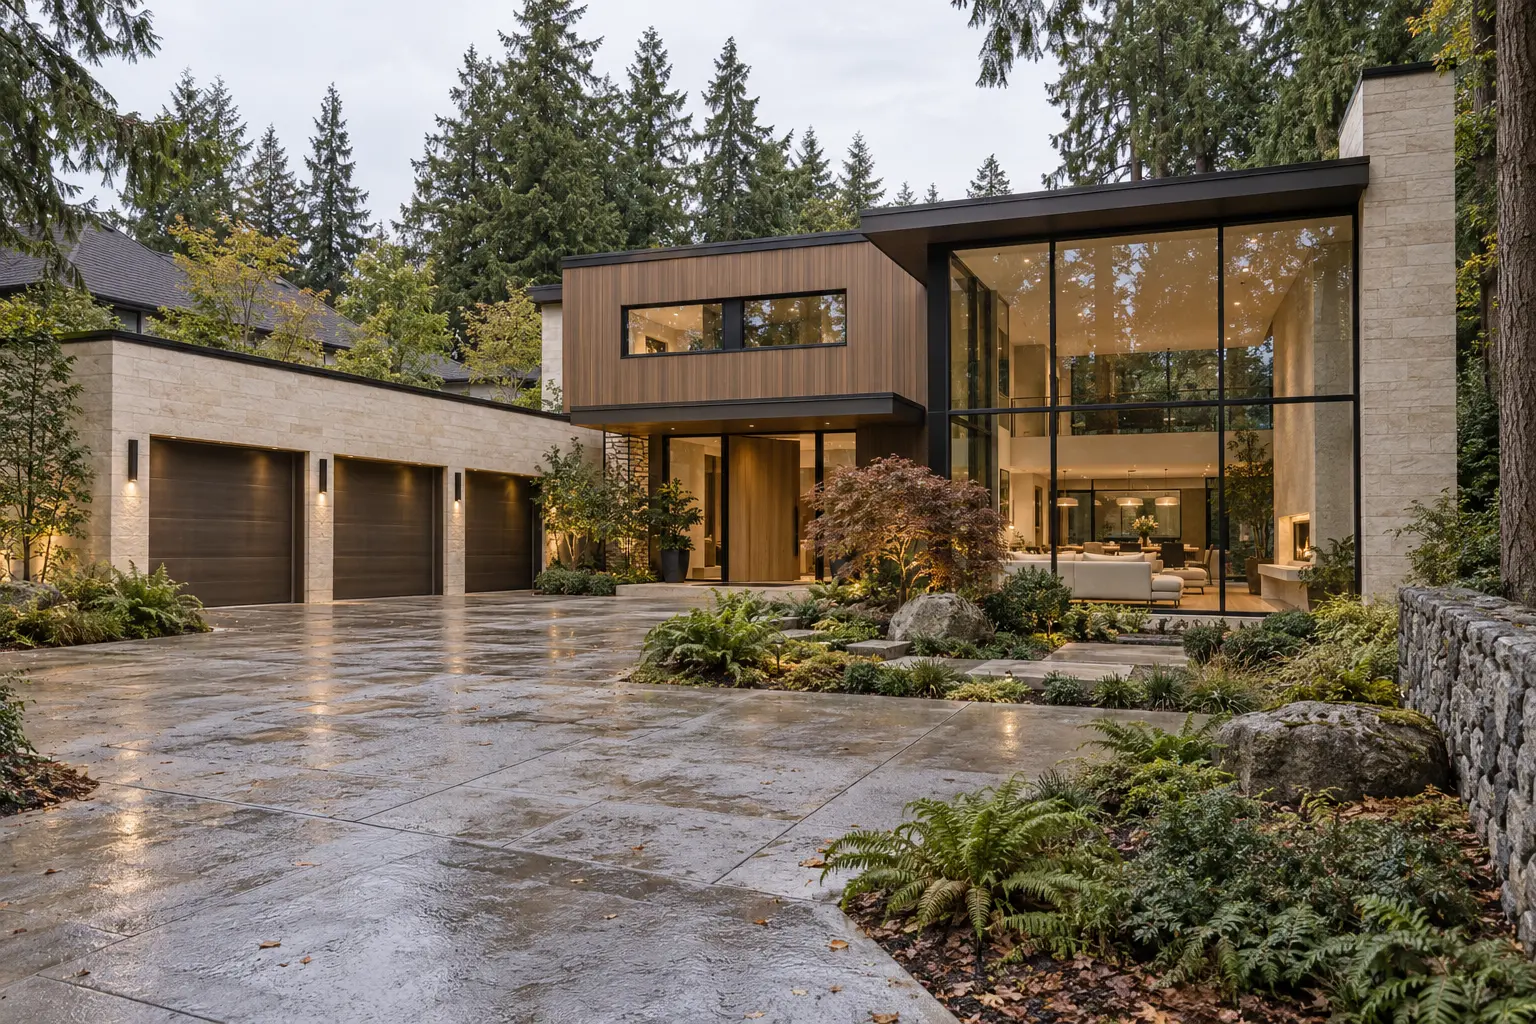
Concept project · AI-generated imagery
Stone & Oak Residence
A woodland residence exploring warm natural materials, generous daylight and spaces designed for gathering.
Elena M. and Tomas M. are fictional. Their brief, conversations and journey are an illustration of how RSA would approach a home like this, and every image is AI-generated. This is not a completed RSA commission, and the setting is a scenario, not a property address.
- Illustrative clients
- Elena M. and Tomas M. (fictional)
- Location
- Illustrative setting: Beverly Hills, CA 90210
- Scope
- Ground-up residence, interiors and landscape
- Status
- Concept · not a completed RSA project
Chapter 1
The people behind the home
Elena is a pediatric physical therapist who leaves the house before seven. Tomas teaches music from home three afternoons a week. With two children in middle school and grandparents who visit most Sundays, their house is rarely quiet — and in this story, their current one was never built for that.
The rooms were divided and dim. The kitchen faced a wall, so whoever cooked missed the conversation. The bedroom looked straight at a neighbour's second floor, and the garden, the part of the lot they loved most, could only be reached through a side door by the garage.
They were not looking for a bigger house. They wanted a home that fits the way they already live. After two conversations with other builders that went straight to square footage, they looked for someone who would ask about their weekdays first.
Chapter 2
What they asked for
The first meeting produced five priorities, each tied to a real habit.
- 01Privacy from the street — the lot sits close to a busy residential road, and the children's bedrooms would face it.
- 02Daylight in every main room — Elena works long days under fluorescent light and wanted mornings that feel bright.
- 03Room to host — Sunday dinners regularly reach twelve people, and Tomas wants to cook without turning his back on guests.
- 04A calm primary suite — with teaching at home, the bedroom had to be the one place free of noise and clutter.
- 05A real connection to the garden — they wanted to step from the living room onto the lawn without a detour.
Chapter 3
Shaping the brief together
Those priorities pull against each other. More glass means more daylight and garden, but less privacy. So in this scenario RSA's first step would be questions rather than drawings: which rooms are used at which hour, where the sun reaches the lot, which neighbouring windows overlook it.
The first idea would be a single-storey plan wrapped around a courtyard: private, and full of light. Walking the lot, Elena would point out that a courtyard divides the garden in two and pushes the lawn away from the kitchen. The children would want the open grass, not a paved court.
Two alternatives would be compared: a long single-storey house along the rear of the lot, or two storeys with solid wings toward the street and all the glass toward the garden. The long plan used most of the lawn. The two-storey plan kept the garden whole, let the bedrooms sit above the trees, and put the tallest glass where no neighbour looks in, so it becomes the brief.
Chapter 4
The decisions that defined the home
Each major design choice answers one of the household's concerns. These are the three moments that matter most in the story:
Three decisions that shaped the home
- The need
- On the first site visit, Elena noticed how exposed the front of the lot felt to passing cars, right where the children's rooms would be.
- The response
- Solid stone wings and a raised oak volume with one narrow window face the arrival court; the garage sits behind the stone.
- How the space benefits
- The entry feels sheltered while the glass is saved for the garden side.
01
- The need
- Tomas described Sunday dinners where he cooks for twelve and hears the conversation only through a doorway.
- The response
- A wall between kitchen and living room was drawn and then removed after that conversation; the island now faces the double-height room.
- How the space benefits
- Whoever cooks stays part of the conversation.
02
- The need
- With lessons at home all afternoon, both wanted one room without noise, clutter or a view of the neighbour's windows.
- The response
- A long window sits above furniture height, aimed at the canopy, with storage built into a full oak wall.
- How the space benefits
- The bedroom stays uncluttered and looks straight into the canopy.
03
Chapter 5
From plans to finishes
The proposed journey follows the stages below. At each stage the clients would have something specific to review.
Planning: floor plans, window positions and the site layout, marked against the trees. Foundation: the house footprint and garden levels confirmed on site before concrete. Framing: a walkthrough to check the real window heights in the primary suite. Exterior enclosure: stone and oak mock-ups approved before ordering. Interiors: fireplace, stair and cabinetry details signed off. Landscaping: the lawn meets the living room at one level. Handover: a final walk through every room.
Construction images exist for framing only; the other stages are described, not pictured.
Illustrative construction sequence
The transformation
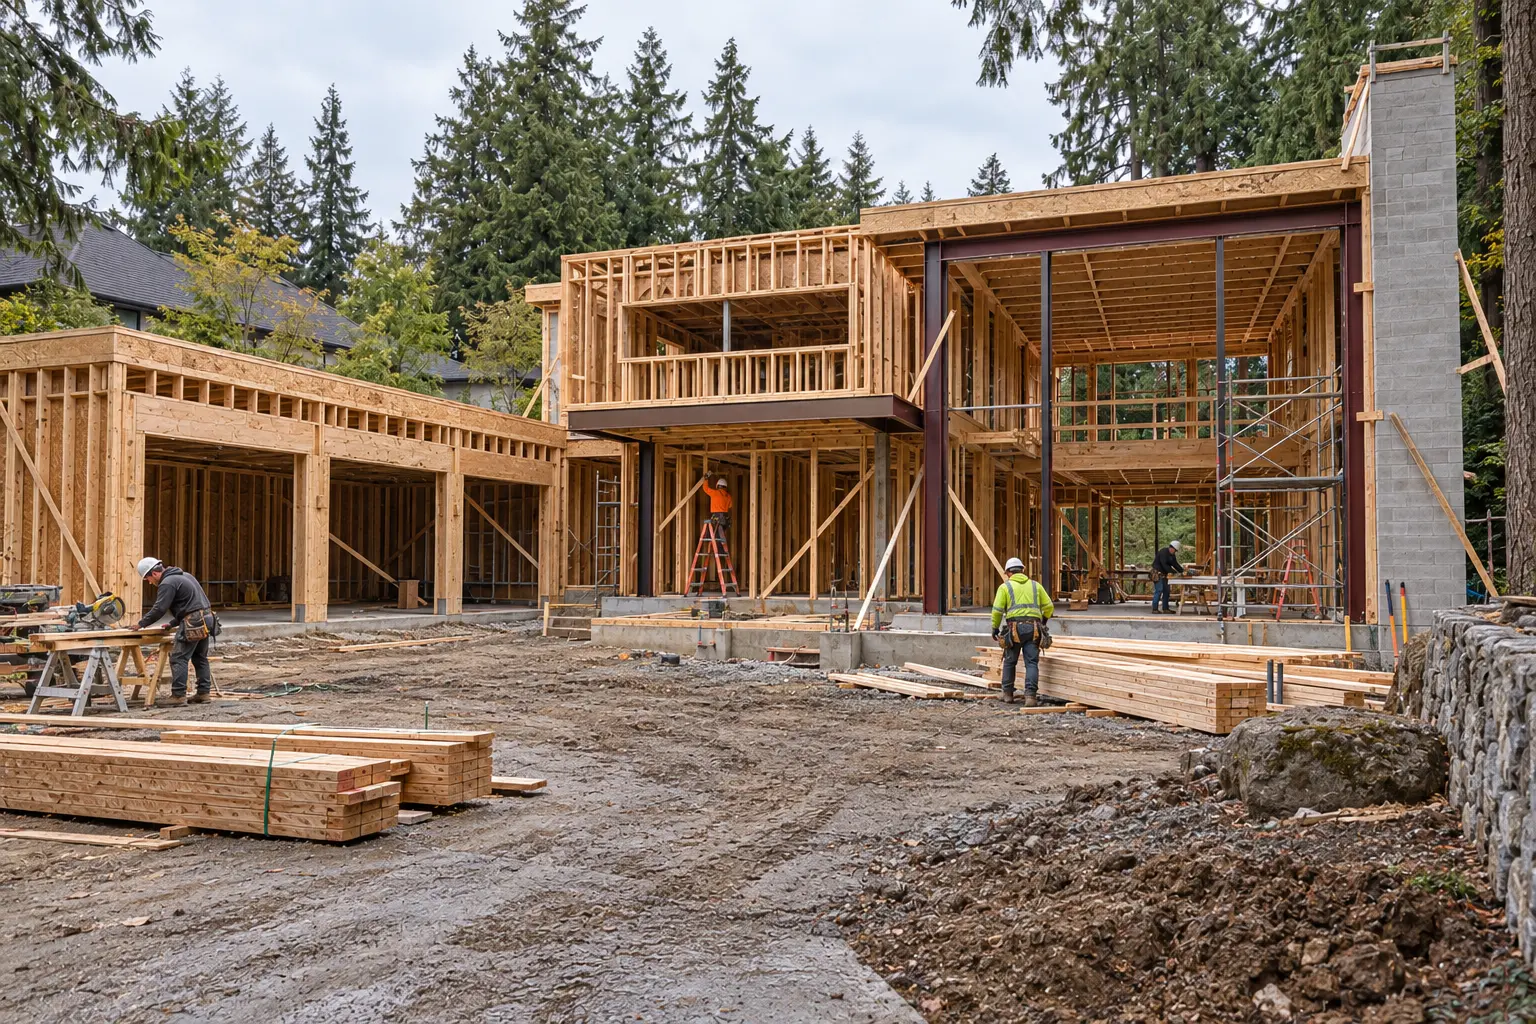
Framing and steel
Timber walls and floors rise on the foundation; steel columns carry the tall glass wall; the masonry core for the chimney is in place.
Chapter 6
Personal attention throughout
In this story, attention is practical. Stone and oak samples are laid side by side outdoors, because Elena wants to see them in the light they will live in, not under showroom lamps. During the framing walkthrough, Tomas worries that the suite window cuts too close to the neighbour's roofline; the sill is reviewed against the tree line before anything is fixed.
Each decision would be written down with a date and a sketch so nobody relies on memory. Before handover, the railings, lighting controls and the care of natural materials would be checked together, room by room. These describe how RSA would propose to work on a home like this. They are not records of past events or guaranteed terms.
Chapter 7
The home they envisioned
The story ends where it began: with an ordinary week. Elena's mornings start at the island, with daylight coming off the garden. Tomas can teach upstairs while the house stays calm around him. On Sunday twelve people fit around one room, and the children run straight from the table onto the lawn.
From the street the house gives away very little. Toward the garden it opens completely. That is the balance between openness and privacy the household asked for.
Client priority → design response
- Privacy from the street
- Solid stone wings and a raised oak volume with narrow openings face the arrival court.
- Daylight in every main room
- Double-height glass faces the garden side, where no neighbour overlooks it.
- Room to host
- Kitchen and living room form one space; the island faces the guests.
- A calm primary suite
- A long, high window frames the trees; storage is built into an oak wall.
- Connection to the garden
- Two storeys keep the lawn whole and level with the living room.
During and after
Both images are taken from the arrival court. Framing proportions differ slightly between the two generated images, so they are shown side by side rather than as an overlay slider.