
Existing-home transformation · Los Angeles
Whole-home remodeling begins with a disciplined retain, repair or replace plan.
A whole-home remodel coordinates layout, structure, envelope, building systems and finishes across an existing residence. The first deliverable should explain what stays and why—not assume every surface is replaced.
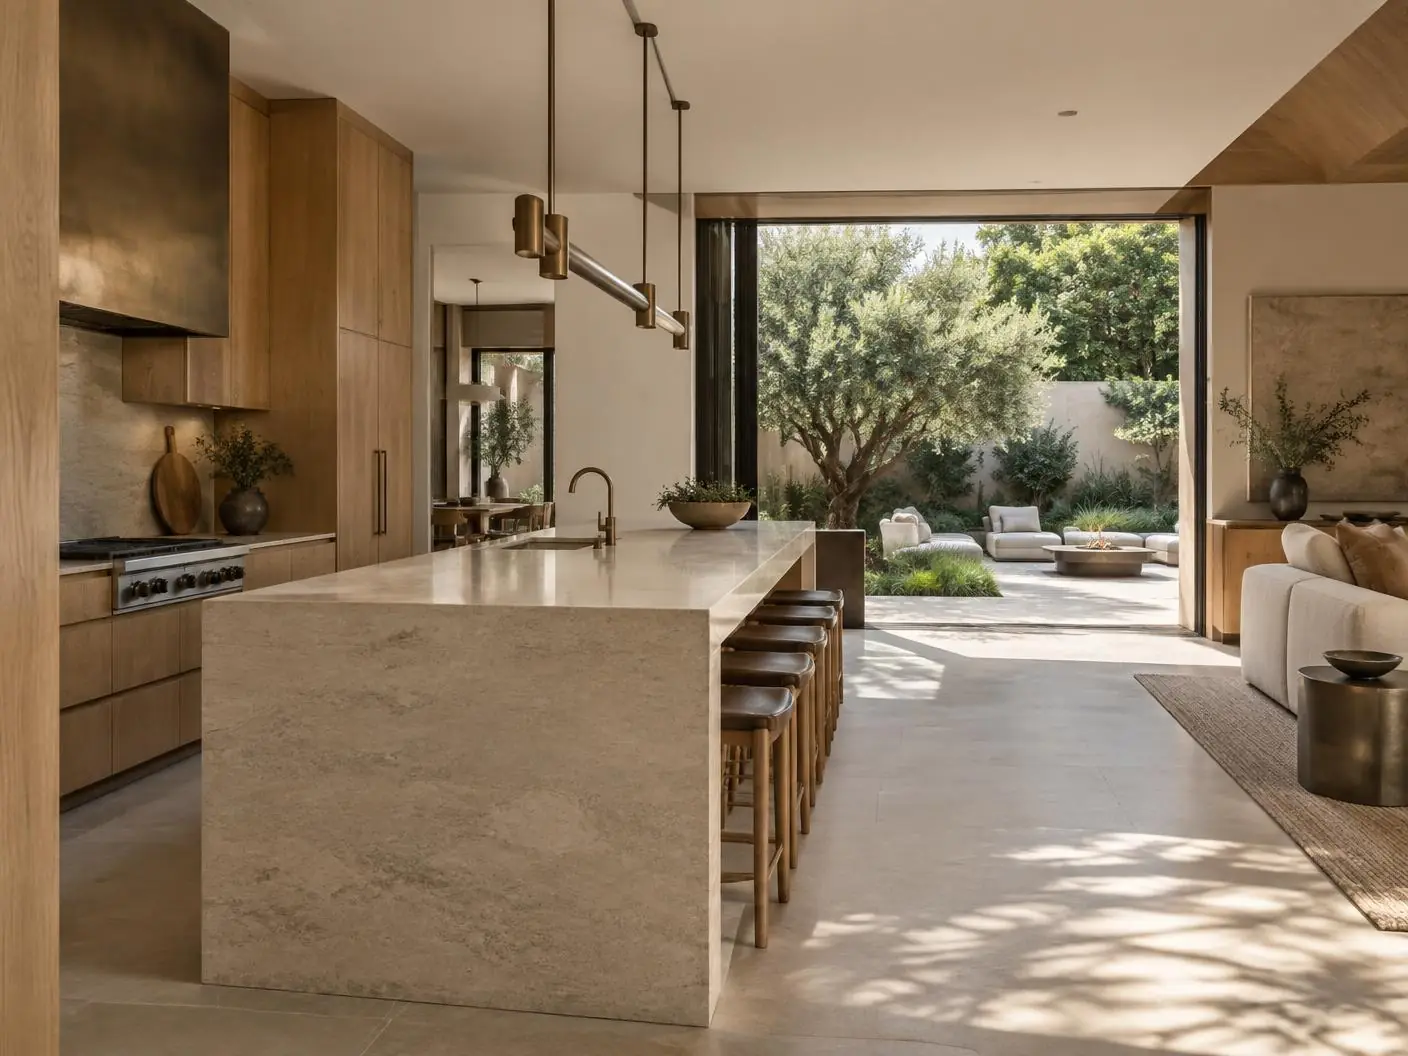
Concept imagery · Not represented as completed RSA work
Project fit
When a whole-home remodel is the right project
A sound starting point when
- The home has a useful shell or location, but circulation, systems and finishes need coordinated change.
- Work in one room would create knock-on changes across structure, electrical, plumbing, heating/cooling or the envelope.
- The owner can prioritize retained elements and sequence decisions before demolition.
Compare another path when
- If one focused new room solves the problem, compare an addition.
- If little of the structure can responsibly remain, compare replacement with a custom home.
- If the scope is only cosmetic, a whole-home design-build process may be more than the project needs.
Scope decisions and deliverables
Retain, repair or replace
Record the legal layout and assess visible structure, envelope and systems before deciding what remains.
Deliverable
Existing-condition plan and room-by-room scope matrix.
Layout and system consequences
Test circulation and room changes against structural walls, plumbing routes, electrical capacity, heating/cooling zones and exterior openings.
Deliverable
Coordinated schematic plan with identified investigations.
Custom versus semi-custom selections
For kitchens and built-ins, compare actual dimensions, construction, finish options, lead requirements and serviceability. Semi-custom can narrow choices; custom can resolve unusual geometry. The label alone does not establish fit or quality.
Deliverable
Selection schedule tied to dimensions, decision dates and the approved design.
Permit and occupied-home sequence
Separate permitted structural or systems work from finish replacement, then decide protection, temporary services, move-out needs and inspection access.
Deliverable
Permit scope and construction phasing plan.
Decision Room
Turn this project path into a working brief.
Use the same scope logic from this page to compare assumptions, record unresolved conditions and prepare better questions.
Compare paths
If one focused new room solves the problem, compare an addition.
Identify cost drivers
Permit history and an accurate existing-condition survey.
Prepare the permit path
Existing plans, surveys and prior permit records.
Concept comparison · not completed RSA work
Two views answer different remodeling questions.
These reference studies are not a before-and-after sequence and do not depict one property. Use them to separate exterior integration decisions from interior layout and material decisions.

Envelope and connection
Study roof and floor transitions, weather protection, structure, glazing, shade and how retained exterior materials meet new work. A continuous color palette can unify the composition, but it does not resolve waterproofing or structural details.
- Where does retained construction end?
- How will drainage and waterproofing cross the connection?
- Which openings affect structure, energy work and exterior character?
Layout and material junctions
Study clearances, storage, appliance and service locations, cabinet module sizes, stone spans, lighting and transitions to retained rooms. Custom and semi-custom systems should be compared against actual dimensions—not by category alone.
- Which dimensions are fixed by appliances or circulation?
- Where do cabinet, stone, floor and ceiling lines meet?
- Which selections must be known before utilities and fabrication?
Reference imagery supports design discussion only. Product fit, field conditions, authorship and construction scope require project-specific verification.
Site and design dependencies
- Permit history and an accurate existing-condition survey.
- Investigation of walls, foundations, moisture and services affected by the plan.
- Structural, energy and building-system design where the scope triggers it.
- Early appliance, cabinet, plumbing and lighting decisions when dimensions depend on them.
- Safe separation, temporary services and storage if any part of the home remains occupied.
What to prepare
- 1Existing plans, surveys and prior permit records.
- 2A room-by-room list of what works, what fails and what must remain.
- 3Photos of electrical panels, mechanical equipment, crawlspaces or attics where safely accessible.
- 4Appliances, furnishings or collections that set real dimensions.
- 5A priority order for layout, performance, materials and continued occupancy.
Questions that shape the decision
- How is whole-home remodeling different from a collection of room remodels?
- It coordinates the consequences across rooms: structure, circulation, electrical service, heating and cooling, plumbing, envelope and finish transitions. That avoids one room fixing a problem by moving it into another.
- Is semi-custom cabinetry always less suitable than custom?
- No. Semi-custom lines can be appropriate where published sizes and options fit the plan. Fully custom cabinetry is useful for unusual dimensions or a specific material and detailing brief. Compare the actual product information and design constraints, not the category name alone.
- Can the home remain occupied?
- Sometimes, but that depends on utility shutdowns, safe separation, dust and weather protection, exits and the sequence of inspections. Occupancy should be decided in the construction plan, not promised from a generic page.
Primary sources
- California Building Standards Commission
Current California building-code publications and effective dates.
- California Energy Commission — 2025 Building Energy Efficiency Standards
Energy requirements for newly constructed buildings, additions and alterations under the 2025 standards.
- Los Angeles City Planning — application forms
Official forms for City Planning entitlements and administrative clearances. Building permits are a separate review, and another city or LA County may be the responsible agency.
- KraftMaid — cabinet construction and options
Manufacturer-published construction and option information for a semi-custom cabinet line.
- Wood-Mode — custom cabinetry
Manufacturer-published custom cabinetry information; inclusion is for comparison, not an RSA endorsement or specification.
Useful next steps
- Build a remodeling budgetUse this page to resolve the next decision before fixing the scope.
- Compare contractor proposalsUse this page to resolve the next decision before fixing the scope.
- Follow the project processUse this page to resolve the next decision before fixing the scope.
- Consider a home additionUse this page to resolve the next decision before fixing the scope.
Responsible reuse
Before removing reusable materials, check Habitat LA ReStore’s current accepted items and conditions directly.
RSA location
Based in Beverly Hills, serving Greater Los Angeles.
Your next step