
Concept study 01 · Detached ADU
Silver Lake Studio
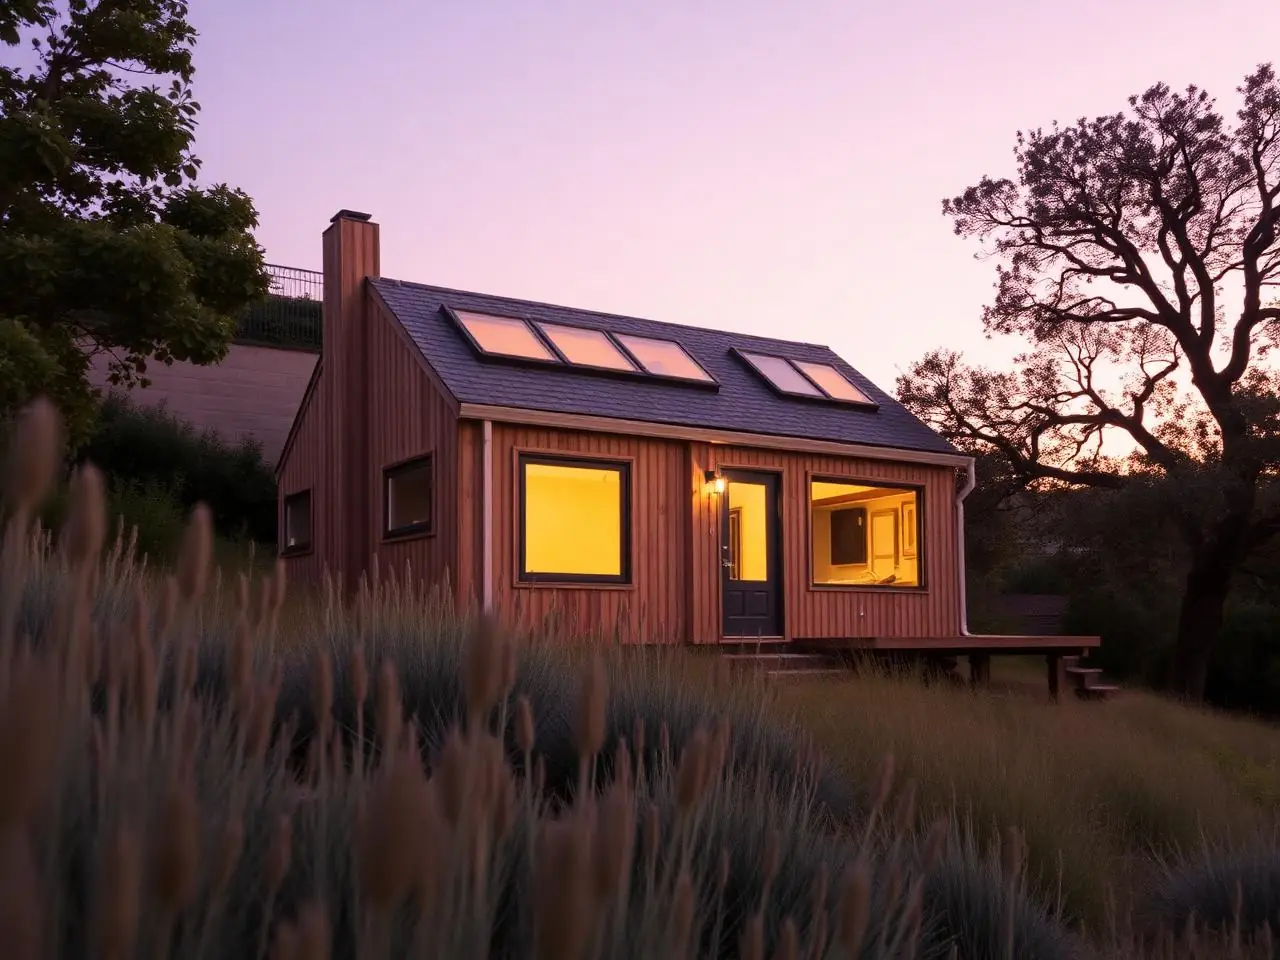
Hillside lot, board-and-batten cedar, clerestory dawn light.
- Type
- Detached ADU
- Study size
- 640 sq ft
Design lens
A study in fit, light and material.
This public visual study explores how a detached adu could respond to the scale and character of Silver Lake, LA. It is educational design material, not a client address, permit record or completed-project claim.
Every real commission begins with verified measurements, agency research, site conditions, owner priorities and a project-specific budget. Those inputs determine the final design and delivery plan.
Bring the property address, project goals and constraints. We will help identify the right next step.
Discuss your property