
Concept project · AI-generated imagery
Olive Court ADU
A small, complete home for a parent — independent everyday living with family nearby, shaped around a mature olive tree.
Rachel & David M. are fictional. Their brief, conversations and journey illustrate how RSA would approach a project like this, and every image is AI-generated. This is not a completed RSA commission, and the setting is a scenario, not a verified property address.
- Illustrative clients
- Rachel & David M. (fictional)
- Location
- Illustrative setting: Sherman Oaks, CA 91423
- Scope
- Detached single-story ADU: two bedrooms, one bathroom, open living/kitchen, patio and landscaping
- Size
- 1,000 sq ft
- Status
- Concept · not a completed RSA project
Chapter 1
A home close to family, with space of her own
Rachel and David have a lively household in the Valley, and Rachel's mother has been part of it from a distance for years. She is independent, drives herself everywhere and has no interest in being looked after. What she wants is simpler: to be near her daughter and grandchildren without giving up a front door of her own.
The obvious answer — converting a guest bedroom in the main house — never quite worked. A room down the hall shares walls, mealtimes and routines. However warm the welcome, she would still be a guest in someone else's house, and everyone would feel it.
So in this story, the family starts asking a different question: not how to fit her into their home, but how to build hers.
Chapter 2
What mattered most
The first conversation would produce five priorities, each with a personal reason behind it.
- 01Privacy — her own entry and her own rhythms, so closeness never becomes obligation.
- 02A proper kitchen — she cooks every day and wanted a real one, not a kitchenette.
- 03Two usable bedrooms — one for her, one for visiting family, hobbies and the overflow of a full life.
- 04Practical storage — a smaller home only works if everything has a place.
- 05A comfortable outdoor sitting area — a patio for mornings outside, without consuming the whole garden.
Chapter 3
Turning the brief into a plan
In this scenario, RSA would include all three of them in planning — the couple who own the property and the woman who will actually live in the home. The person who will use the rooms should shape them.
One discussion would matter more than the rest: generous glazing versus privacy. Large windows bring daylight and a connection to the garden, but the ADU sits within sight of the main house. The answer would not be smaller windows everywhere, but smarter placement — the biggest openings toward the private patio, higher or narrower ones where sightlines cross, planting to soften the views between the two homes, and an entry arranged so arriving home never means crossing the family's space.
Chapter 4
Decisions made together
Finishes, kitchen storage and furniture layouts would be reviewed together, with samples in hand. One proposed revision captures the spirit of the process: the first kitchen sketch had an oversized island, and feedback from the future resident — who measured it against how she actually cooks — replaced it with a compact peninsula that preserves circulation and still seats three.
The bedroom tells its own story. She prefers color and her familiar dark wood furniture over an all-beige interior, so the room pairs a deep green wall and blue bedding with pieces she already owns. It looks like her room, not a staged one.
These are the three decisions that define the concept:
Three decisions that shaped the home
- The need
- Rachel's mother did not want to feel like a guest in someone else's backyard — a converted guest bedroom in the main house would share walls, entries and routines.
- The response
- A detached, single-story home with its own entry, its own kitchen and its own address on the lot, set apart from the main house.
- How the space benefits
- She comes and goes on her own schedule, and family closeness never depends on a shared hallway.
01
- The need
- The couple wanted generous glazing for daylight, but the resident wanted privacy from the main house and the street.
- The response
- Window placement, planting and the entry arrangement would be balanced together — large openings toward the private patio, smaller or higher ones where sightlines cross.
- How the space benefits
- The living room stays bright without making the home feel overlooked.
02
- The need
- The resident prefers color and her familiar wood furniture over an all-beige interior.
- The response
- The bedroom pairs a deep green wall and blue bedding with dark wood pieces she already owns, instead of a neutral showroom palette.
- How the space benefits
- The room feels personal and permanent from the first night, not like a space she is borrowing.
03
Chapter 5
Following the build
The construction photos connect into a clear journey, told with stage labels rather than dates or budgets.
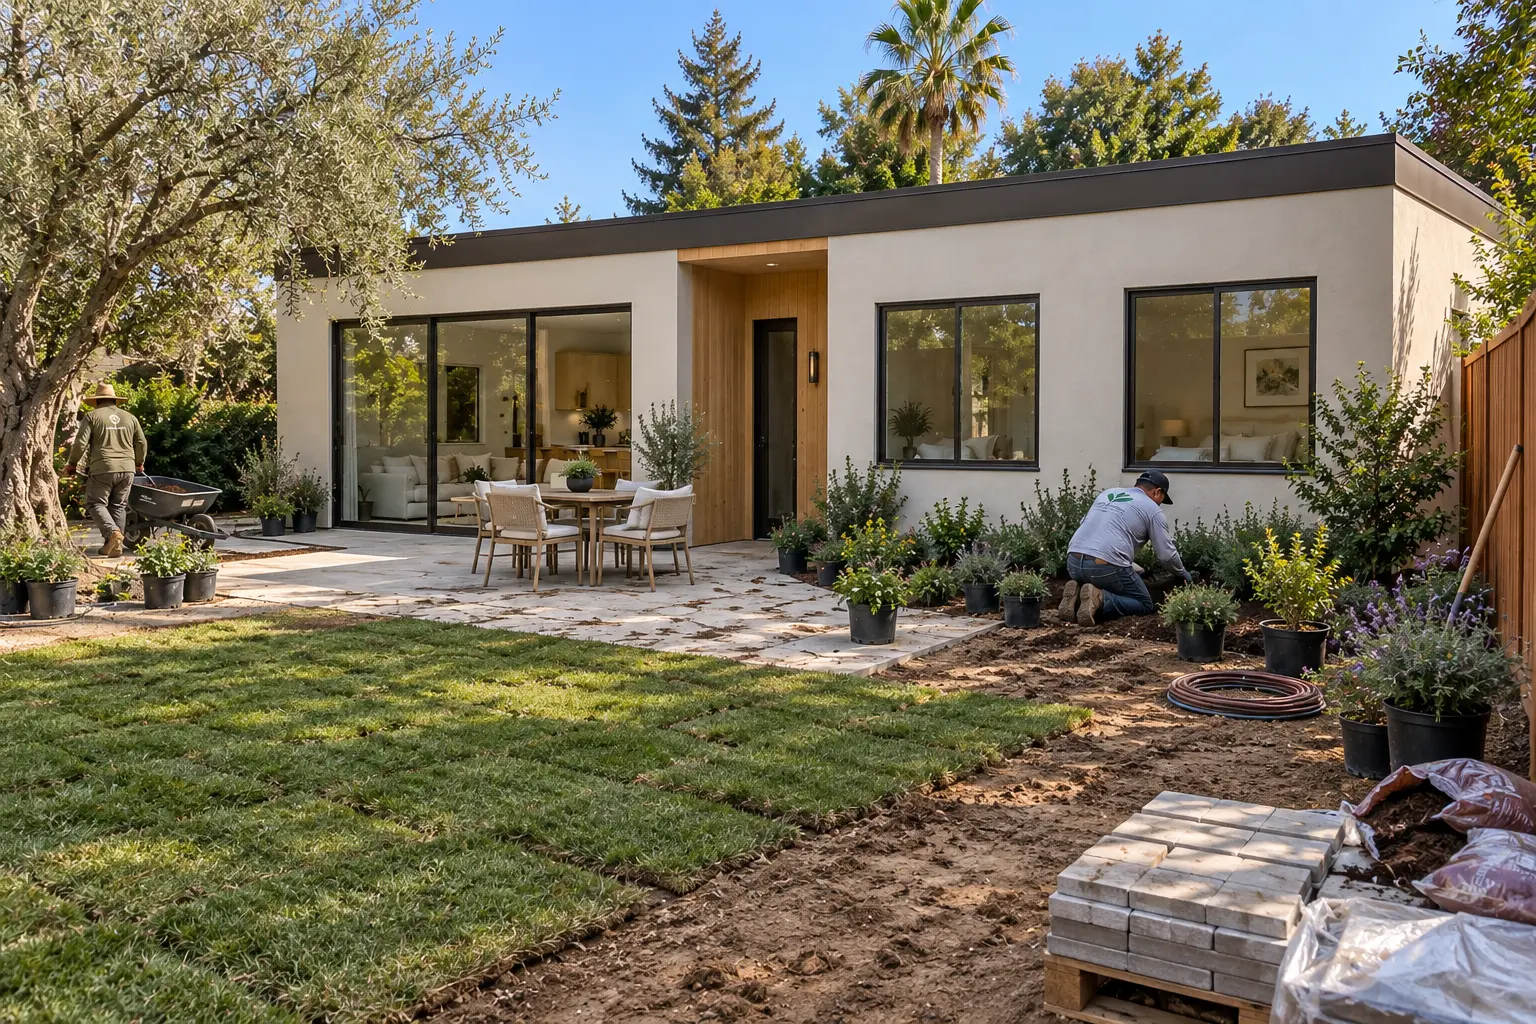
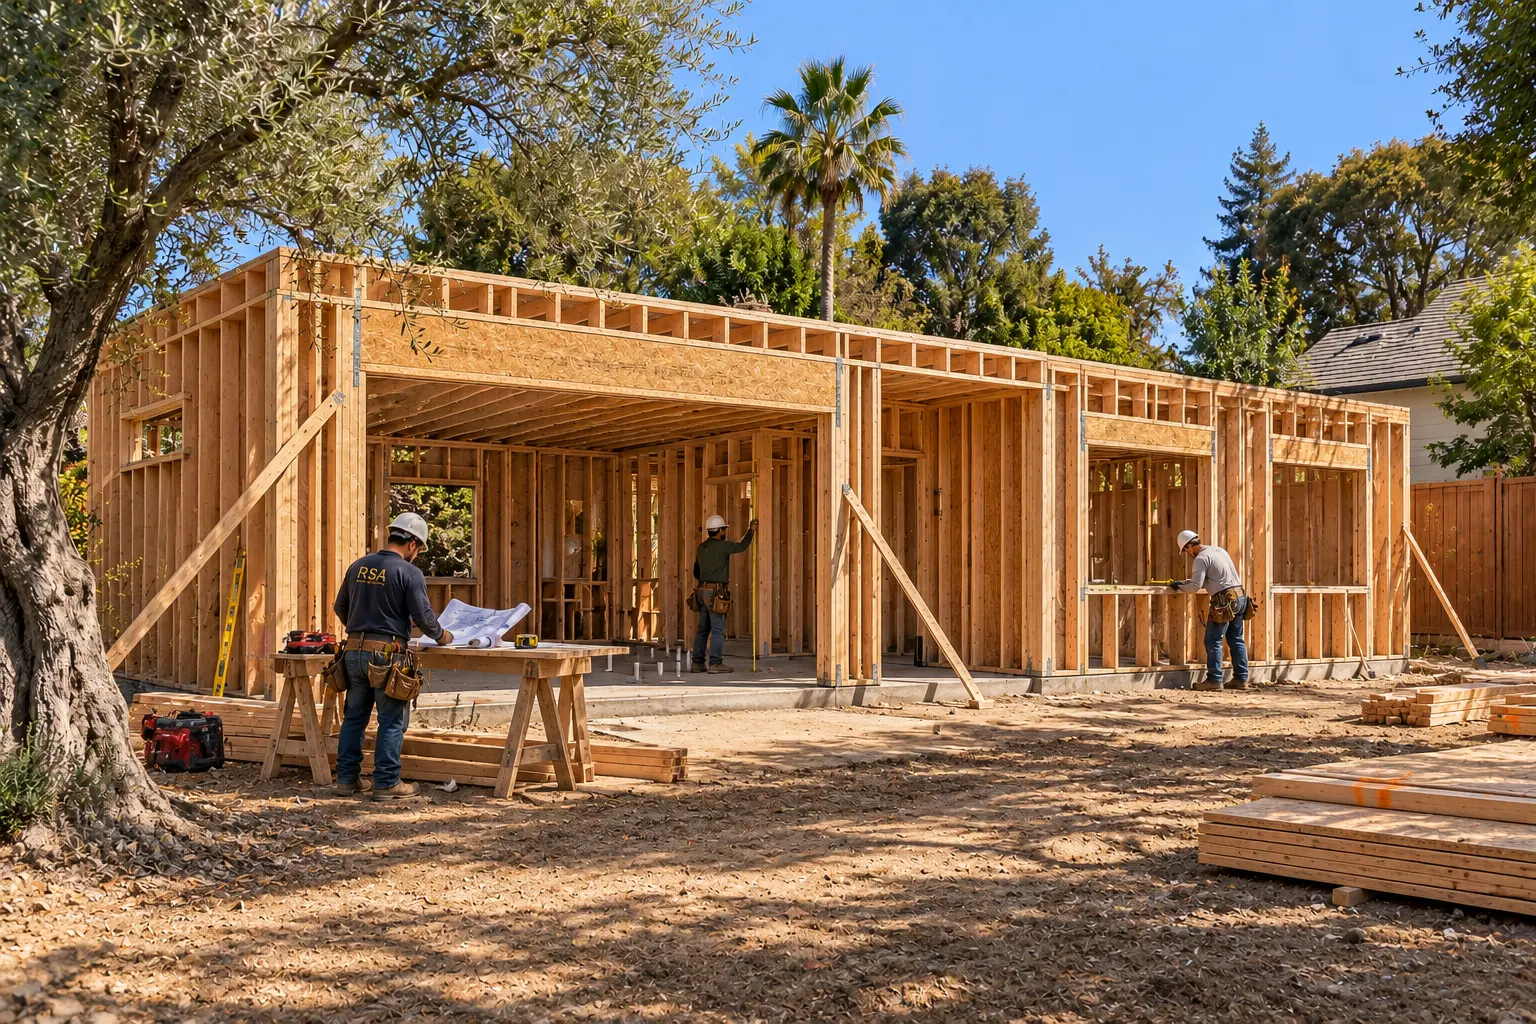
Foundation and utilities: the footprint is set out clear of the olive tree's root zone, and water, sewer and electrical runs are planned before concrete. Framing: the timber walls go up and the room proportions become walkable — the moment to confirm window heights and door swings while changes are still easy. Exterior finishing: stucco, dark-framed windows and the wood-lined entry turn the frame into a house. Interiors: cabinetry, tile and fixtures go in. Landscaping: the stone patio is laid, beds are planted and the lawn is restored around the tree that started it all.
At each stage the clients would have something specific to review — utility routes, room proportions, window and exterior material choices, interior finishes, then the garden and patio.
Illustrative construction sequence
The transformation
Site preparation
The footprint is set out clear of the olive tree's root zone; water, sewer and electrical runs are planned before concrete. This stage is described, not pictured.
Chapter 6
Personal attention in the details
In this story, attention is concrete. Finish and cabinet samples would be reviewed outdoors in daylight, not under showroom lamps. A walkthrough during framing would confirm the real window heights against the garden. Every decision would be written down with a sketch so nobody relies on memory, and handover would end with a room-by-room check of locks, lighting controls, appliances and the care of the new planting.
These describe how RSA would propose to work on a project like this. They are not records of past events or guaranteed terms.
Chapter 7
What the finished concept makes possible
The story ends where it began: with an ordinary morning. Coffee in her own kitchen, at the peninsula she helped resize. The second room set up for a visiting grandchild, or for the hobby table that never fit anywhere before. Family dinner at the main house when she wants company, and her own quiet home when she doesn't.
Outside, the olive tree still shades the garden — older than the house, and now the center of a new one. That is what this concept is really about: independent everyday living, with family close by.
Client priority → design response
- Privacy and independence
- A detached home with its own entry, kitchen and routines — near family, never inside it.
- A proper kitchen
- A full open kitchen with a compact peninsula sized to how she actually cooks.
- Two usable bedrooms
- A personal bedroom in her colors and furniture, plus a second room for visitors and hobbies.
- Practical storage
- Full-height cabinetry and wardrobe storage planned into a 1,000 sq ft footprint.
- Outdoor space and the olive tree
- A stone patio for mornings outside, with the garden and the mature tree preserved.