
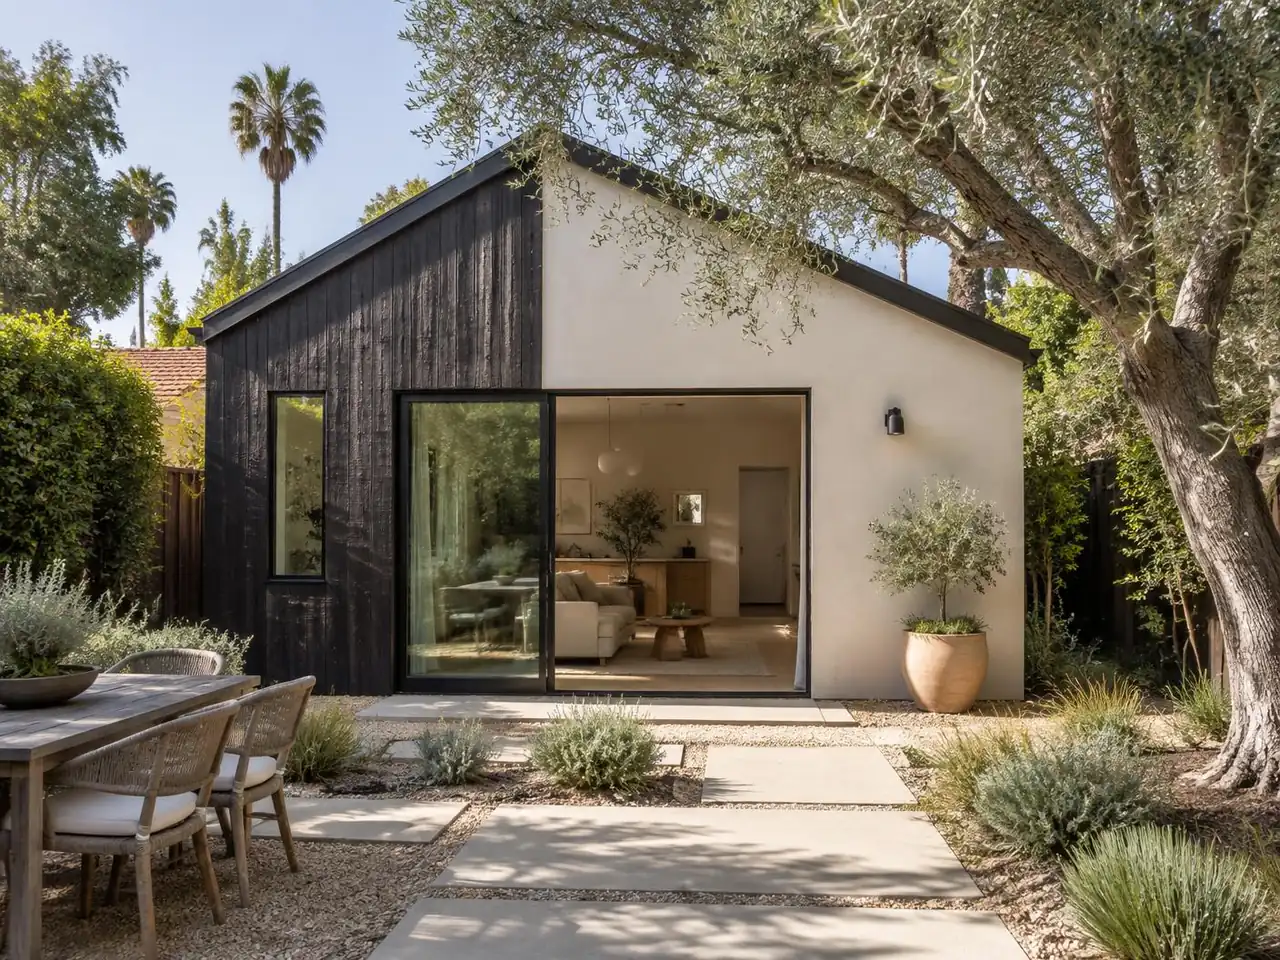
Detached ADU
A new backyard residence shaped around the lot, access, utilities and intended use.
Los Angeles accessory dwelling units
RSA coordinates feasibility, design, approvals and construction for detached ADUs, attached units and garage conversions across Greater Los Angeles.
The useful first answer
That answer begins with the address—not a standard plan or a square-foot price. Lot geometry, existing buildings, access, utilities, easements and the reviewing authority can change the practical path.
An early property study should identify what is known, what requires confirmation and which professional inputs are needed before budget or schedule commitments are made.
The service at a glance
State baseline: Gov. Code § 66314 and the HCD ADU handbook; local standards and parcel conditions still apply. Reviewed September 26, 2026.
No fixed duration is promised: agency review clocks run only after a complete application, and corrections, utility work and inspections depend on the project. See the permit timeline guide.
Choose the right path
A new backyard residence shaped around the lot, access, utilities and intended use.
A study of the existing structure, foundation, ceiling height, openings and utility path.
Explore garage conversionsA compact addition or conversion coordinated with the primary home and its systems.
Before design begins
Confirm the responsible planning and building authority.
Review available property and permit records.
Document existing structures, access and utility conditions.
Define intended use, spatial priorities and decision criteria.
Identify survey, engineering or specialist input that may be required.
Build the scope before relying on a budget or schedule.
Service fit
What the service includes
Scope is written down phase by phase so you can see what is being done, what it produces and where a decision is owed from you.
The work: Confirm which agency reviews the property, read the available permit and property records, identify which statutory pathway fits, and list what is still unknown.
What you receive: A written feasibility summary separating confirmed conditions from items that need investigation.
The work: Develop the unit plan, a site plan with dimensioned setbacks, the envelope and the systems strategy, and coordinate the consultants the property requires — survey, soils, structural, energy compliance.
What you receive: A coordinated drawing set intended for submittal, with the consultant reports it depends on.
The work: Assemble the application so it can be deemed complete, then track and answer plan-check corrections through to issuance.
What you receive: Correction responses on the record and an issued building permit.
The work: Site work, utilities, foundation, framing, rough-in of mechanical, electrical and plumbing, inspections, then finishes and fixtures.
What you receive: Signed inspection records at each stage rather than progress described in conversation.
The work: Final inspection chain, occupancy approval, correction of punch items, and handover of documentation.
What you receive: Occupancy approval, as-built documents, appliance and system manuals, and the warranty package.
Process milestones
Each milestone closes on something verifiable. Nothing below is a promised date — dates depend on the agency, the consultants and the decisions still open.
Closes when: The reviewing authority and the available statutory pathways are confirmed in writing.
Closes when: You approve the scope and the list of unknowns that still need investigation.
Closes when: Layout, envelope and the required consultant reports are complete and consistent.
Closes when: Intake accepts the submittal, which is the event that starts the statutory 60-day decision period.
Closes when: Plan-check corrections are cleared and agency fees are paid.
Closes when: Framing and mechanical, electrical and plumbing inspections are signed off.
Closes when: The final inspection chain is complete and the unit is legally habitable.
Realistic dependencies
These are the items that most often move a schedule. Naming them early is more useful than a confident calendar.
Statewide baseline
Read each of these against the current publication of the agency reviewing your property. They describe statewide law, not the conditions of a specific parcel.
A permitting agency must approve or deny a completed application to create an accessory dwelling unit within 60 days, and the application is deemed approved if it does not. The clock is tolled for any delay the applicant requests, so completeness at intake is what actually starts it.
Cal. Gov. Code § 66317A detached, newly built accessory dwelling unit is approved ministerially at four-foot side and rear setbacks. A city may still apply a floor-area limit of no more than 800 square feet of livable space and the statutory height limits.
Cal. Gov. Code § 66323(a)(2)A conversion inside the existing space of the house or of an accessory structure is approved ministerially, with expansion limited to 150 square feet beyond the existing structure and only to accommodate ingress and egress. The space needs exterior access, and side and rear setbacks must be sufficient for fire and safety.
Cal. Gov. Code § 66323(a)(1)An accessory dwelling unit may be rented separately from the primary residence, but it may not be sold or conveyed separately from it outside the narrow statutory exceptions.
Cal. Gov. Code § 66314(a)(1)An accessory dwelling unit is not required to have fire sprinklers if they are not required for the primary residence, and building one does not trigger a sprinkler retrofit of the existing house.
Cal. Gov. Code § 66314(d)(12)A junior accessory dwelling unit is limited to one per lot, must sit within the walls of the proposed or existing single-family residence — an attached garage counts as within it — and carries a recorded deed restriction against separate sale. Owner-occupancy applies only where the junior unit shares sanitation facilities with the house.
Cal. Gov. Code § 66333Read from the official code text on 24 September 2026. Statutes change; confirm the current section before relying on it.
Decisions people actually face
Answers below are statewide and source-cited. What applies to your parcel has to be confirmed with the reviewing agency.
Sixty days from a completed application, and if the agency does not approve or deny it in that period the application is deemed approved under Cal. Gov. Code § 66317. The practical lever is completeness at intake — the period is tolled for any delay the applicant requests, so a submittal that is not accepted as complete has not started the clock at all.
State law does not impose owner-occupancy on an accessory dwelling unit. It does for a junior accessory dwelling unit that shares sanitation facilities with the house, and that requirement drops away when the junior unit has its own sanitation facilities, under Cal. Gov. Code § 66333.
No, outside the narrow statutory exceptions. Cal. Gov. Code § 66314(a)(1) allows the unit to be rented separately from the primary residence but not sold or otherwise conveyed separately from it. Plan the project around rental income or family use rather than a future separate sale.
The condition of the existing shell usually decides. A conversion inside existing space is ministerial but expansion is capped at 150 square feet and only for ingress and egress under Cal. Gov. Code § 66323(a)(1), so the current footprint is close to the finished footprint. A detached new unit is ministerial at four-foot side and rear setbacks and can be sized to the plan, subject to a local livable-area cap of up to 800 square feet under § 66323(a)(2).
No. Cal. Gov. Code § 66314(d)(12) states that an accessory dwelling unit is not required to provide fire sprinklers where they are not required for the primary residence, and that constructing one does not trigger a sprinkler requirement in the existing dwelling.
The address and parcel number, any permit history the city holds, access to walk the site, and a decision on intended use and size. From there the survey, the utility capacity answer and the agreed scope are what a defensible figure is built on. A square-foot average quoted before those is a guess wearing a number.
Primary sources
State guidance is a starting point. Local review, site conditions and the submitted scope determine what applies to an individual project.
Keep researching
What an existing garage has to satisfy before it can be lived in.
Separate known costs, allowances, exclusions and unknowns before comparing totals.
Compare cash, equity and construction-finance questions without treating examples as offers.
Align scope, allowances, exclusions, responsibilities and unknowns.
Find the authority, assemble documents, track corrections and clear referrals.
Compare plan approval with the site-specific work still required.
Decision answers
State law allows at least one ADU and one JADU on most single-family lots, but the reviewing city — not the mailing address — decides the details. Confirm the jurisdiction first; a Beverly Hills ZIP code can sit inside the City of Los Angeles.
In August 2026, the City of Los Angeles authorized 2,478 new housing units, of which 343 were in one-unit buildings (Census Building Permits Survey). ADUs are not reported separately in that survey, so treat it as context for small-building activity, not an ADU count.
Source: U.S. Census Bureau — Building Permits Survey, place files
Line up design, engineering, permits, utilities, site work, structure, finishes and contingency for each bid, and keep excluded or unknown items open instead of counting them as zero.
Source: CSLB — license lookup
RSA location
Before a consultation
The more of this is available, the sooner the conversation moves from general guidance to your specific property.
Send property detailsThe enquiry form is the current intake route. Nothing is committed by sending it.
Property review